Thesis · 2017
Cuts, Implied Volumes, Surfaces
Los Angeles · Mixed-use civic program · Advisor: Kristy Balliet
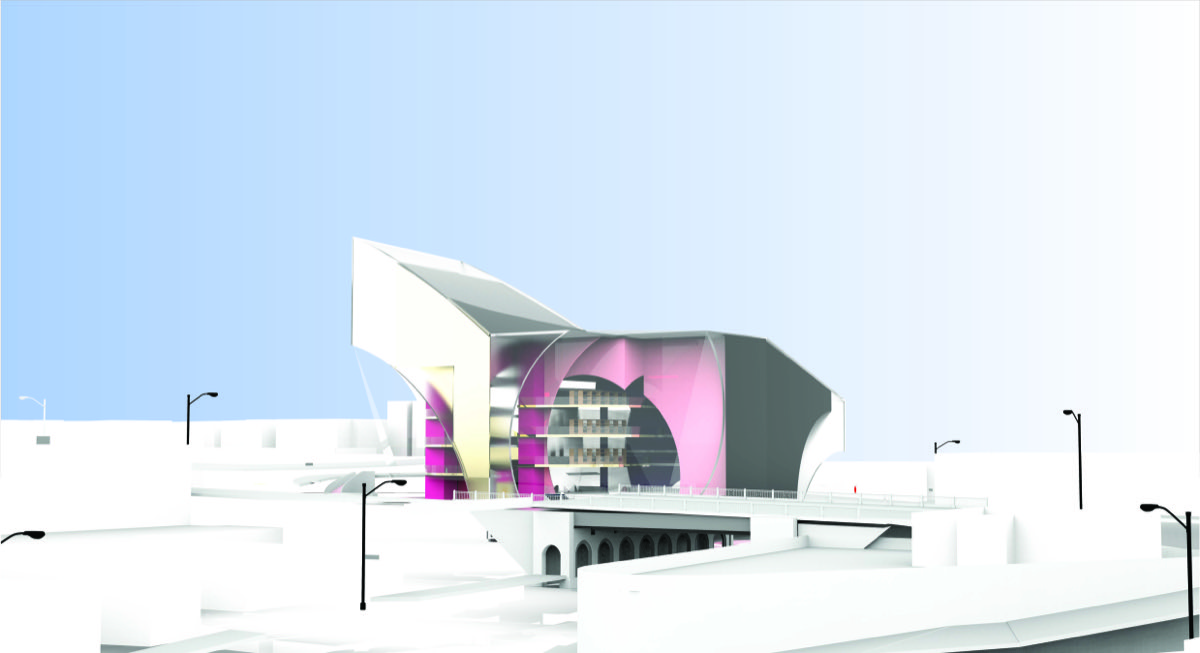
A thesis built around subtraction as a generative act. The architecture emerges through cuts — surfaces implied by what is removed rather than what is added. Program is organized around a central atrium system that distributes light and circulation through layered, overlapping voids.
The site sits at the intersection of two dominant urban geometries, and the building negotiates between them through a series of diagonal cuts that activate both street frontages while creating a compressed interior field of transparency and reflection.
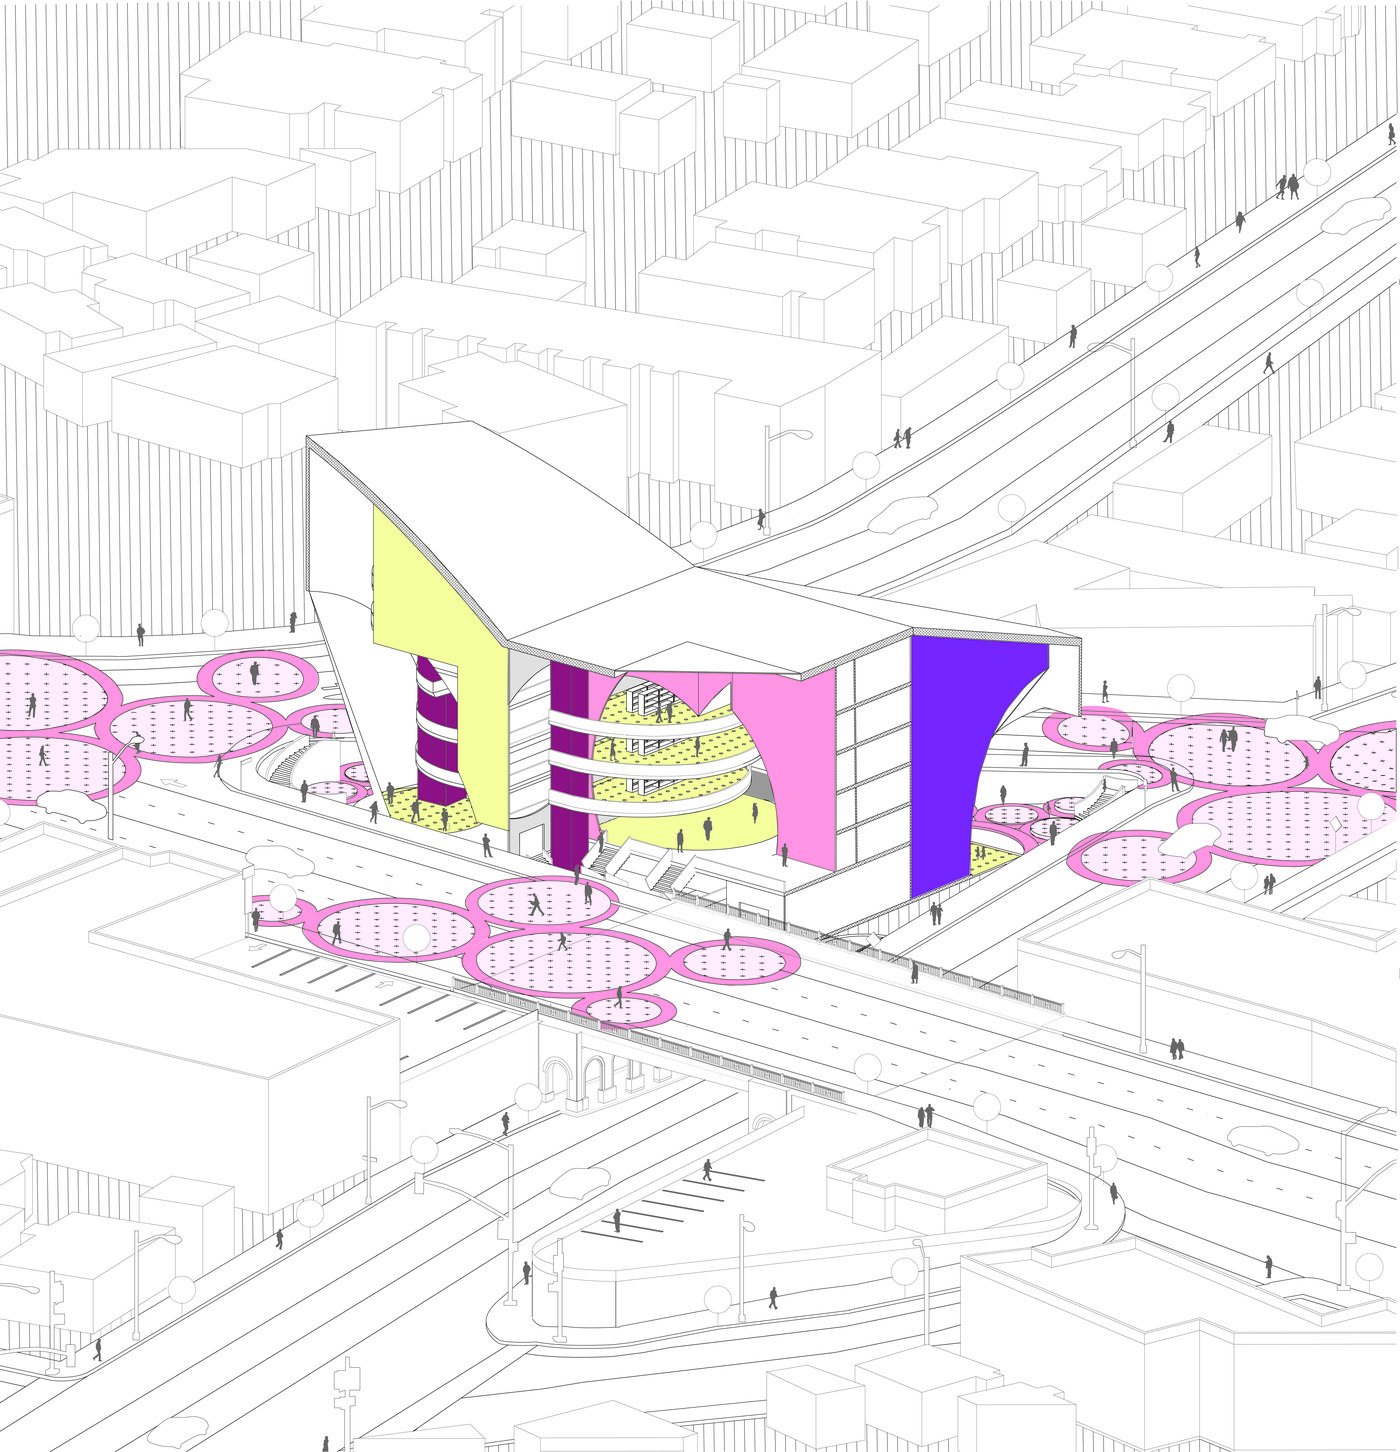
Site axonometric. The building straddles two street grids, using diagonal cuts to activate both frontages.
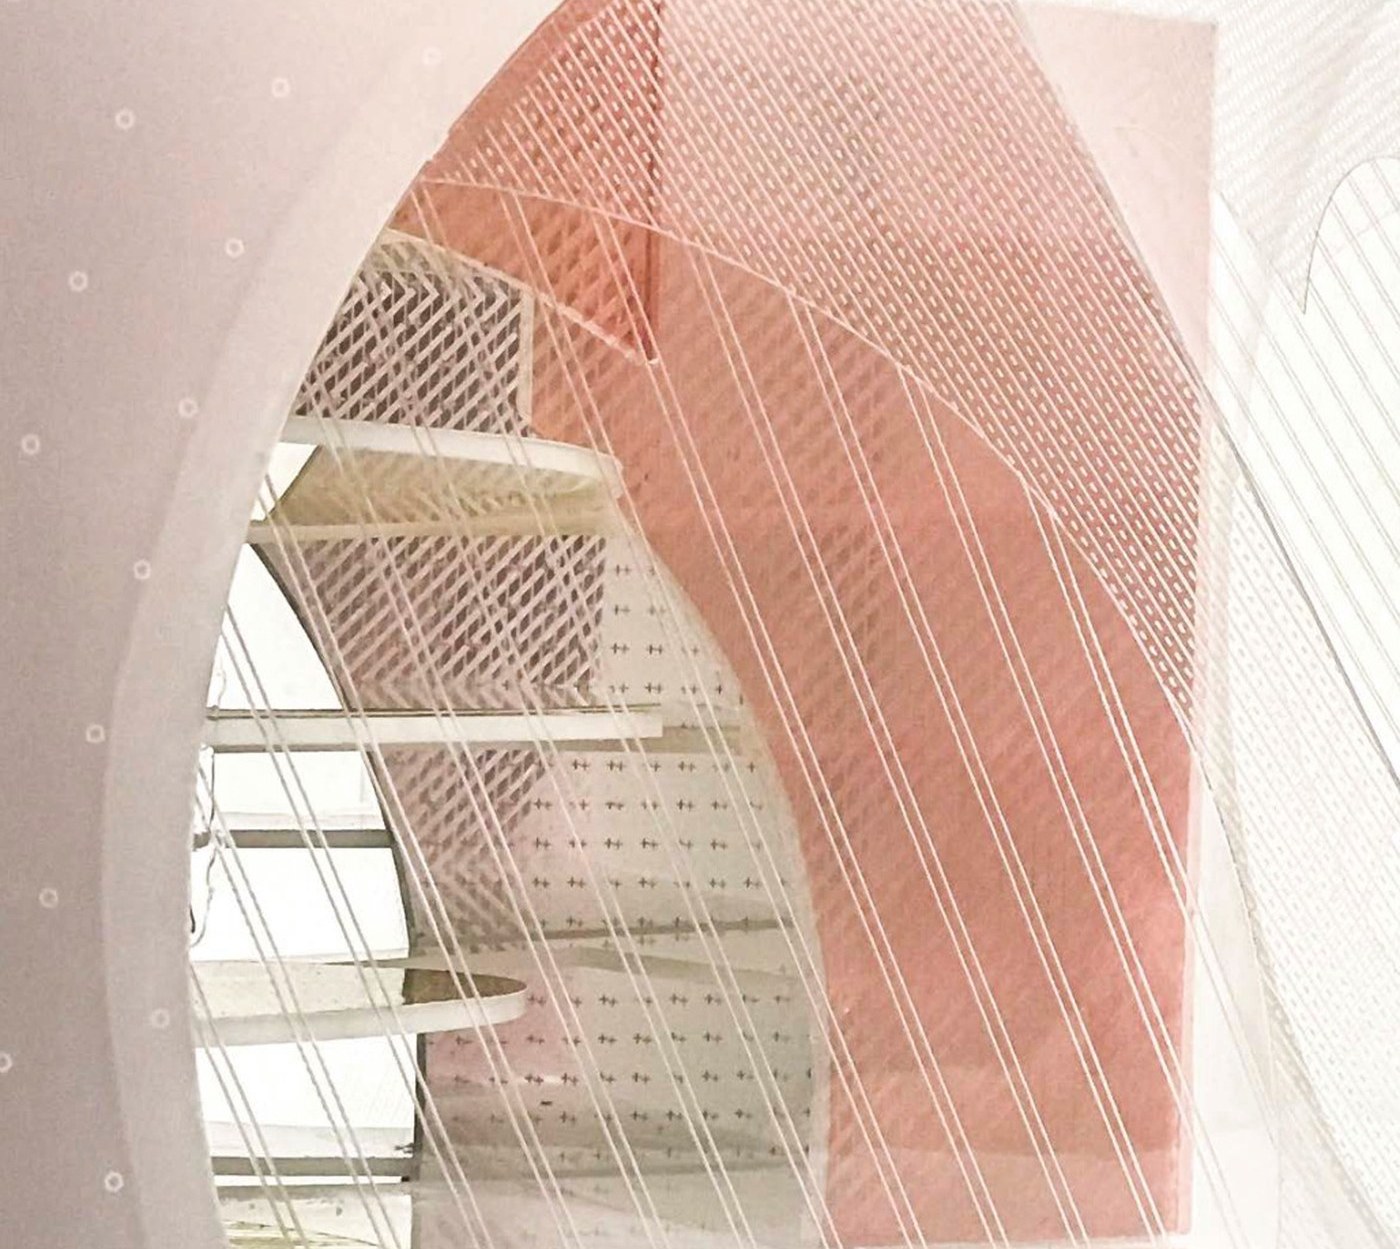
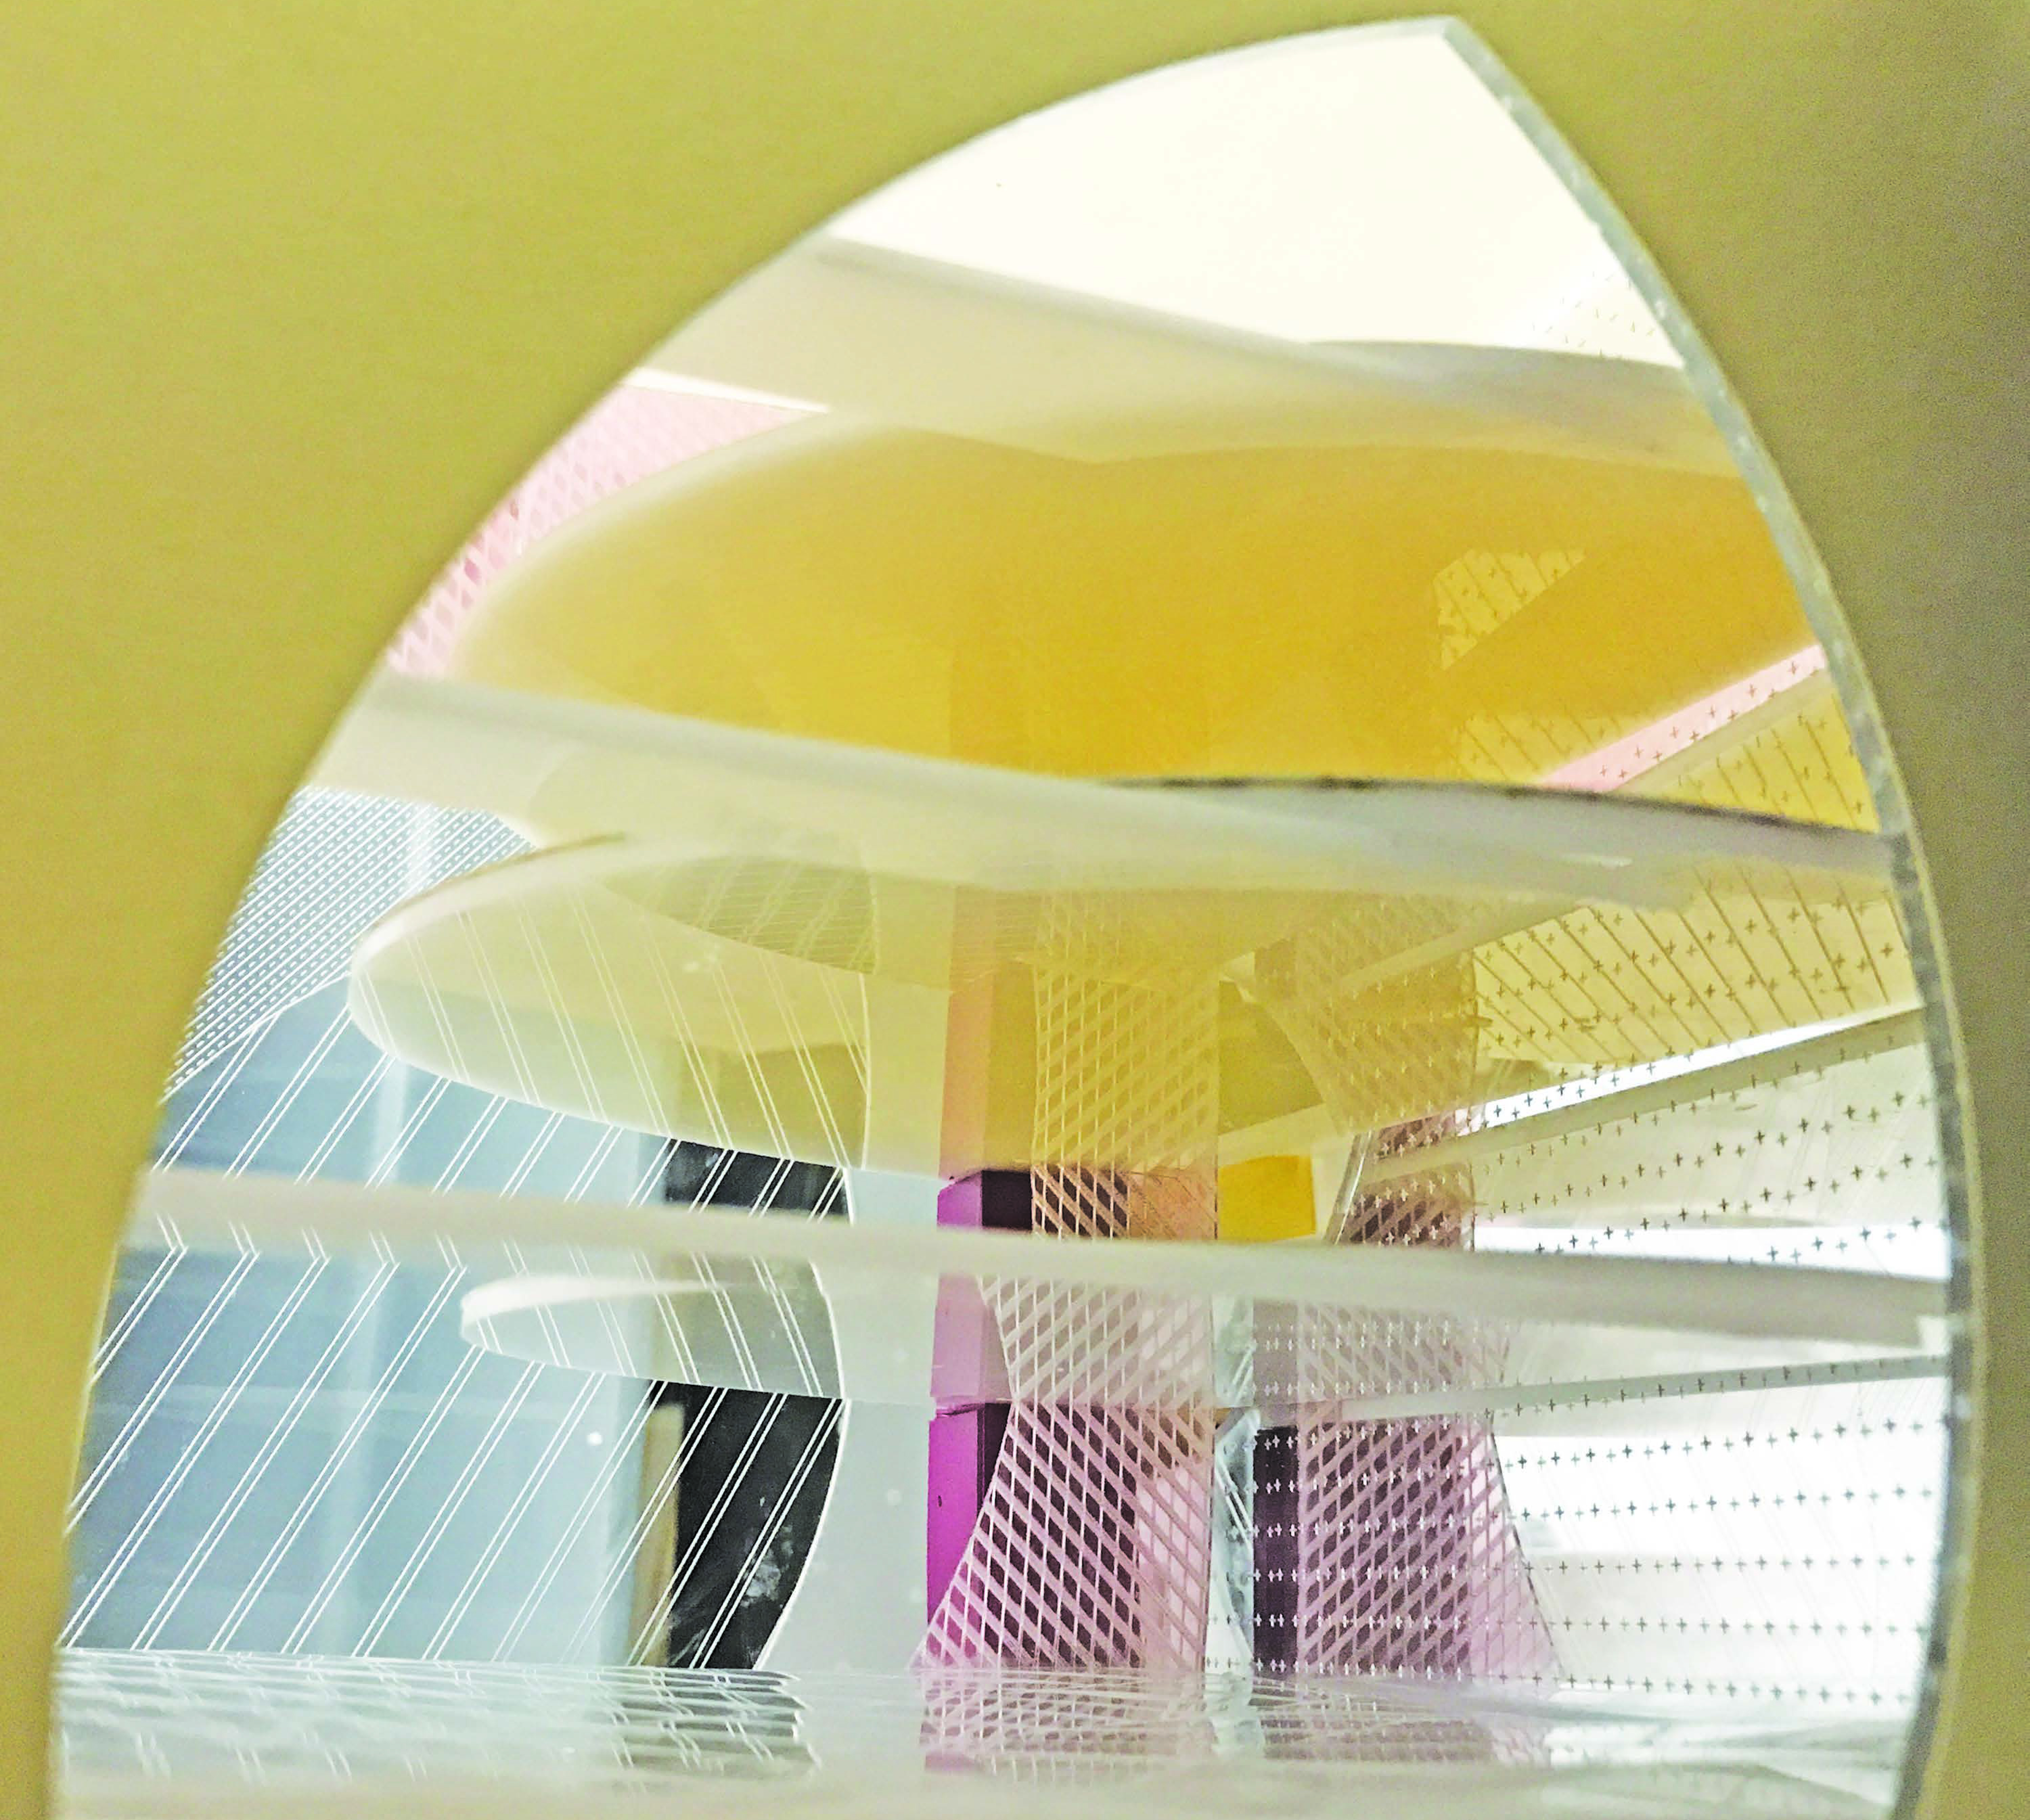
Physical model. Pink perforated mesh panels, gold acrylic floor plates, magenta structural columns. The aperture frames the interior as a series of overlapping transparent layers.
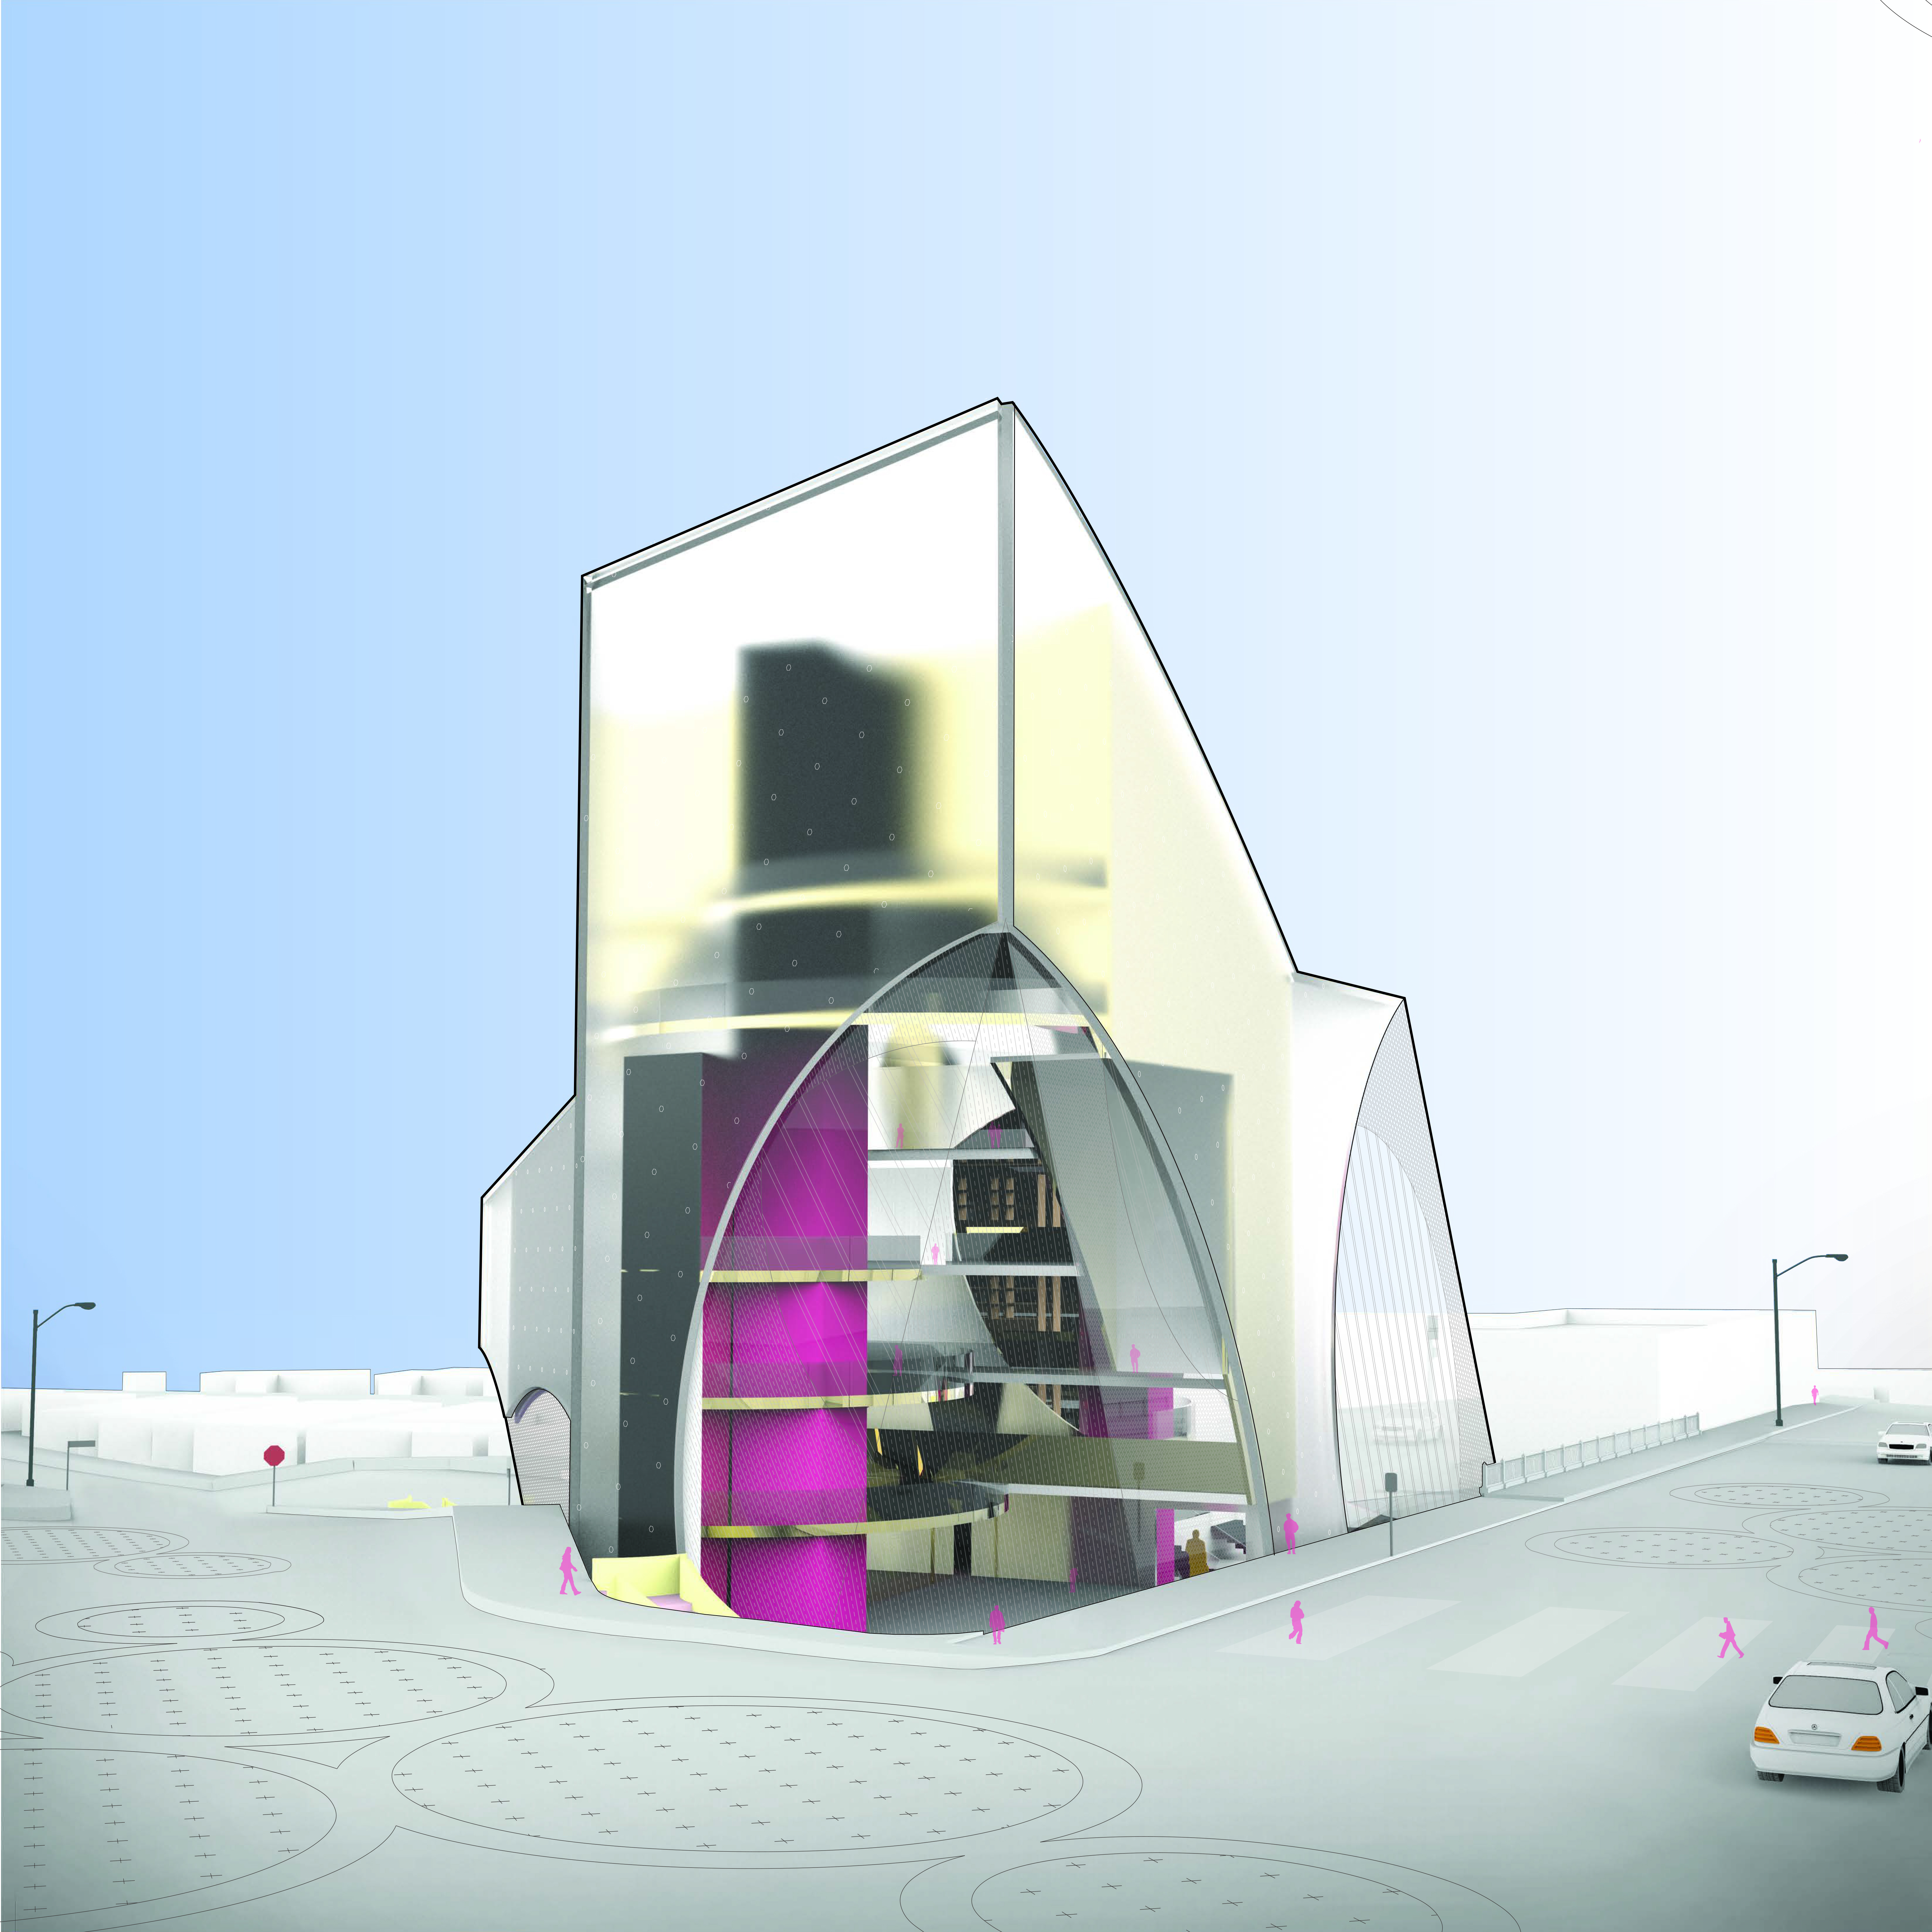
Exterior render. The cut geometry creates legible interior volumes visible from the street — program announced through the skin.
"The cut is not a wound. It is the condition that makes the volume legible."
Studio 3GB · 2016
Coy Howard Studio — Cultural Building
Los Angeles · Coy Howard Studio · V-Ray renders
A cultural building sited on a triangular lot in Los Angeles, designed in Coy Howard's studio. The project works with the tension between a striated, horizontally banded facade and the curved, organic interior program — brick and metal exterior against warm wood and exposed structure within.
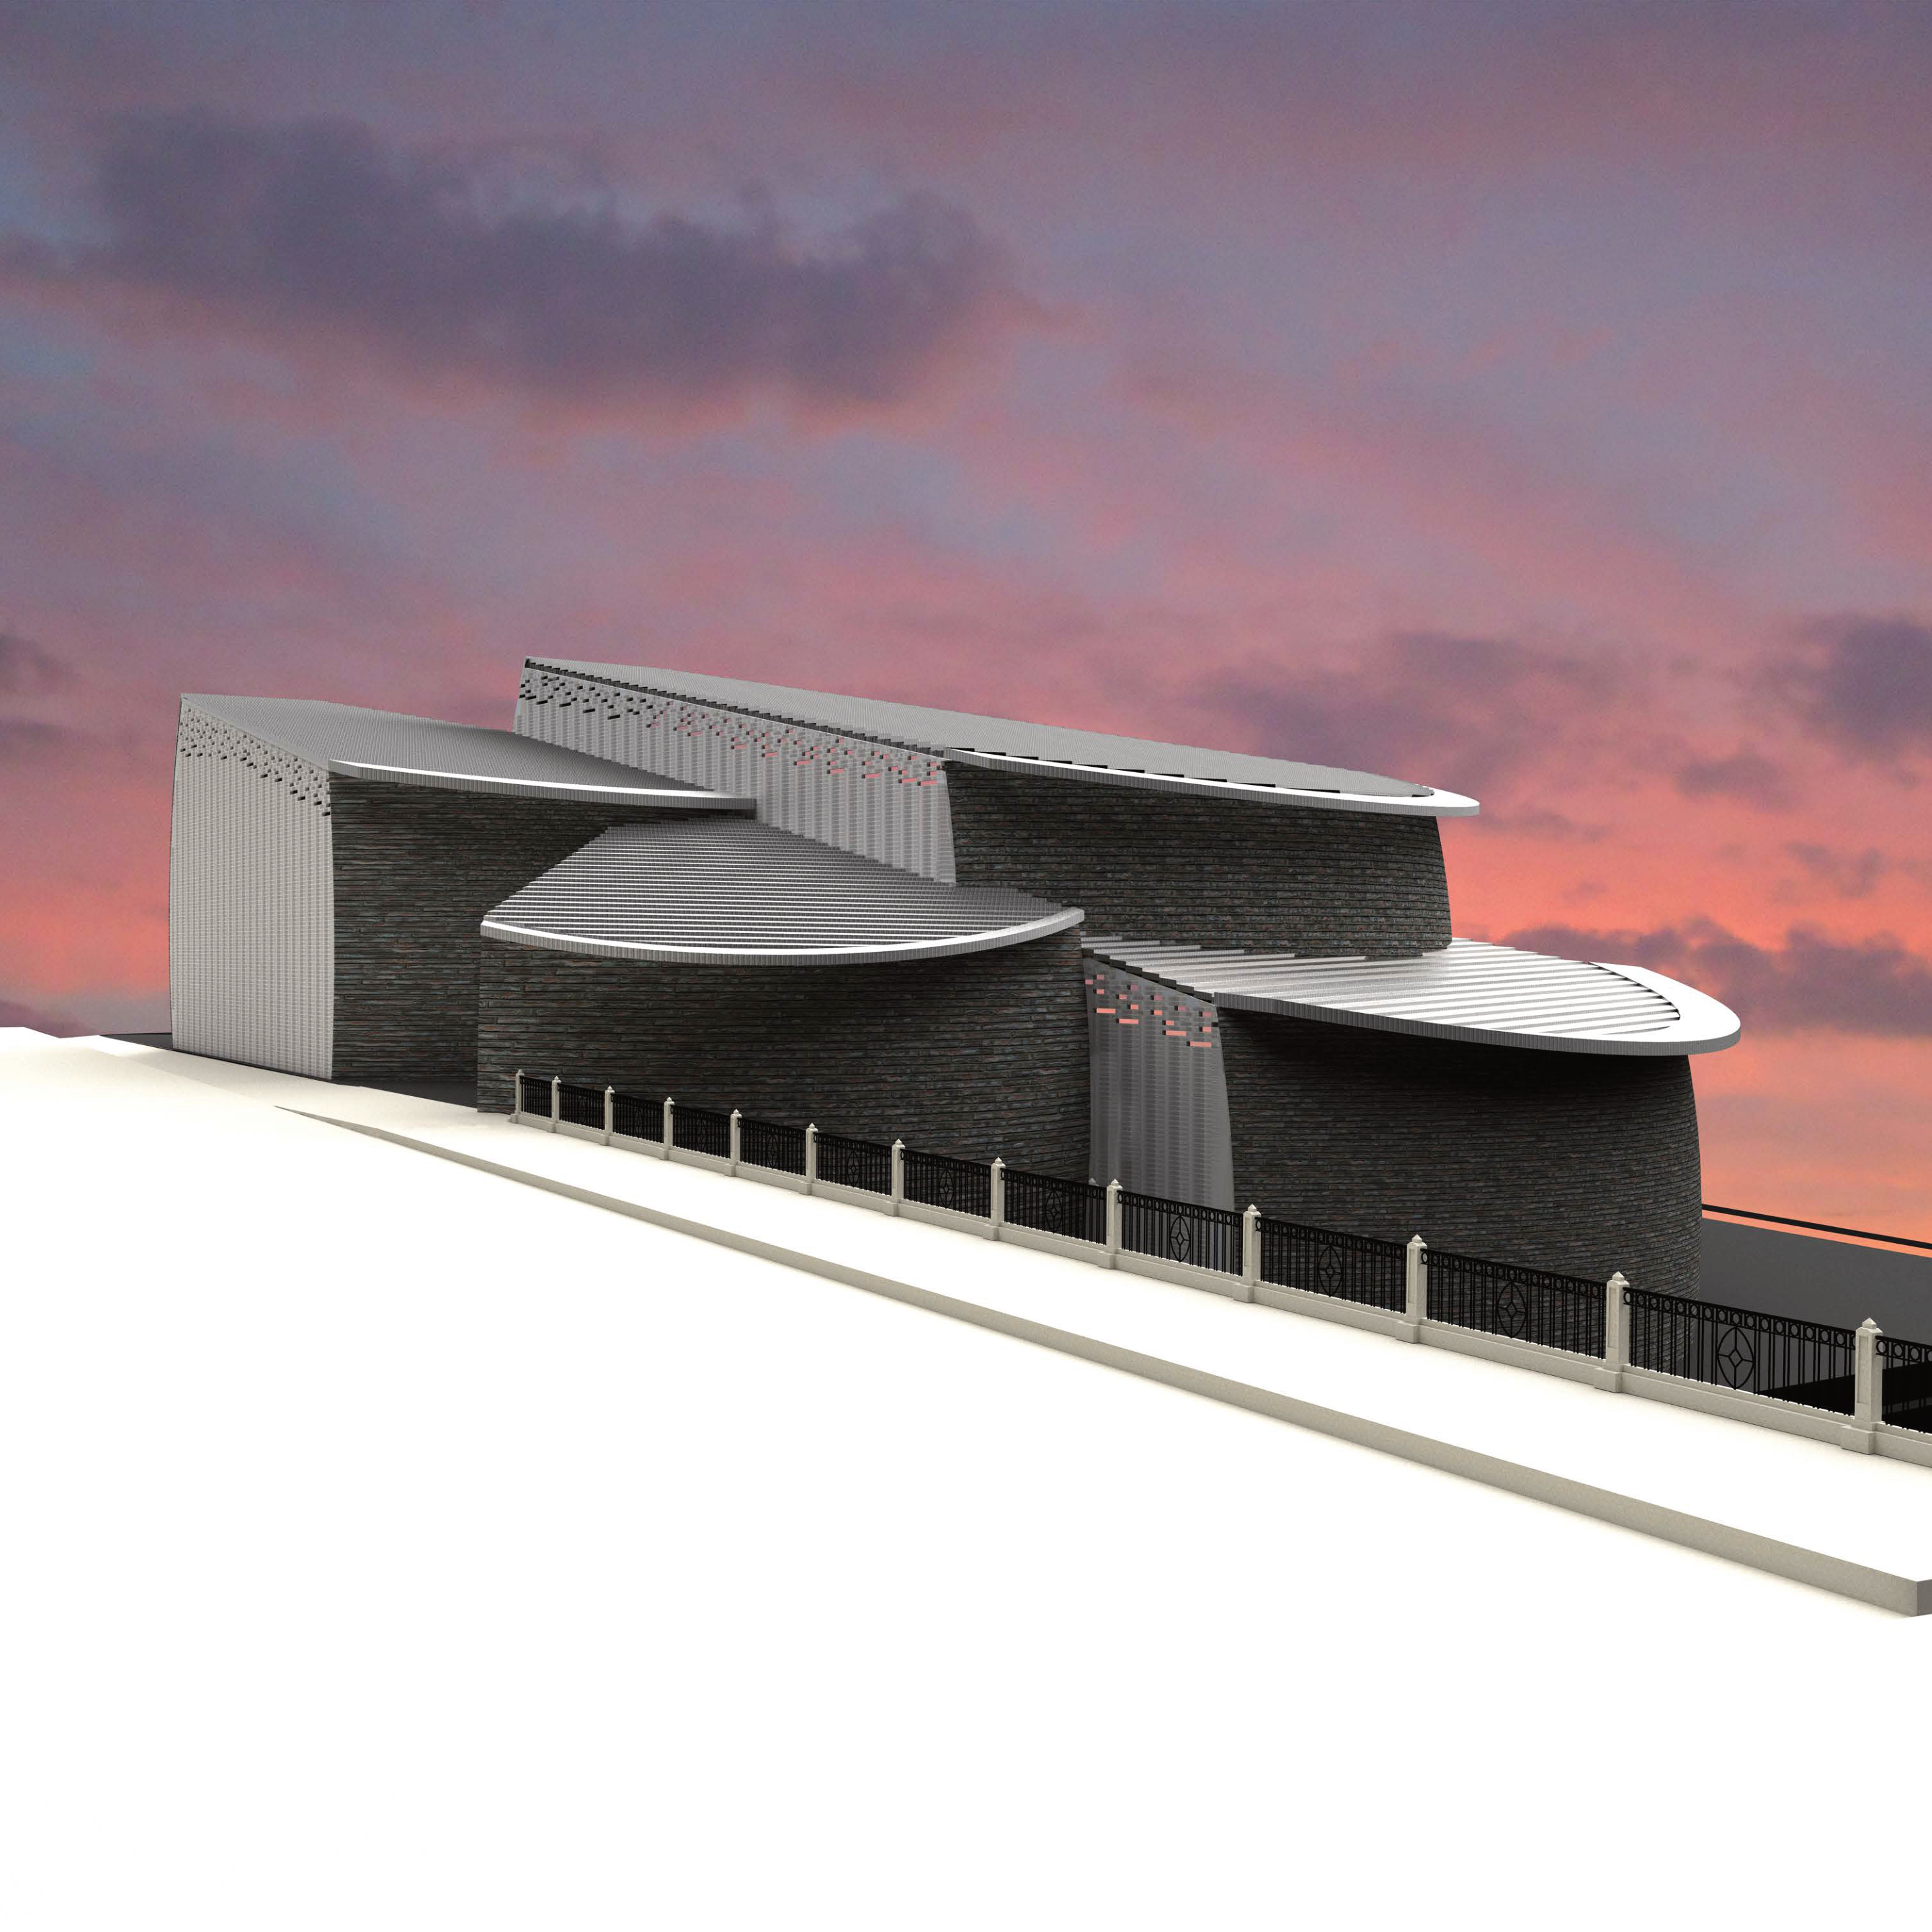
Street-level exterior render. Dark brick facade with stacked curved canopies, V-Ray.
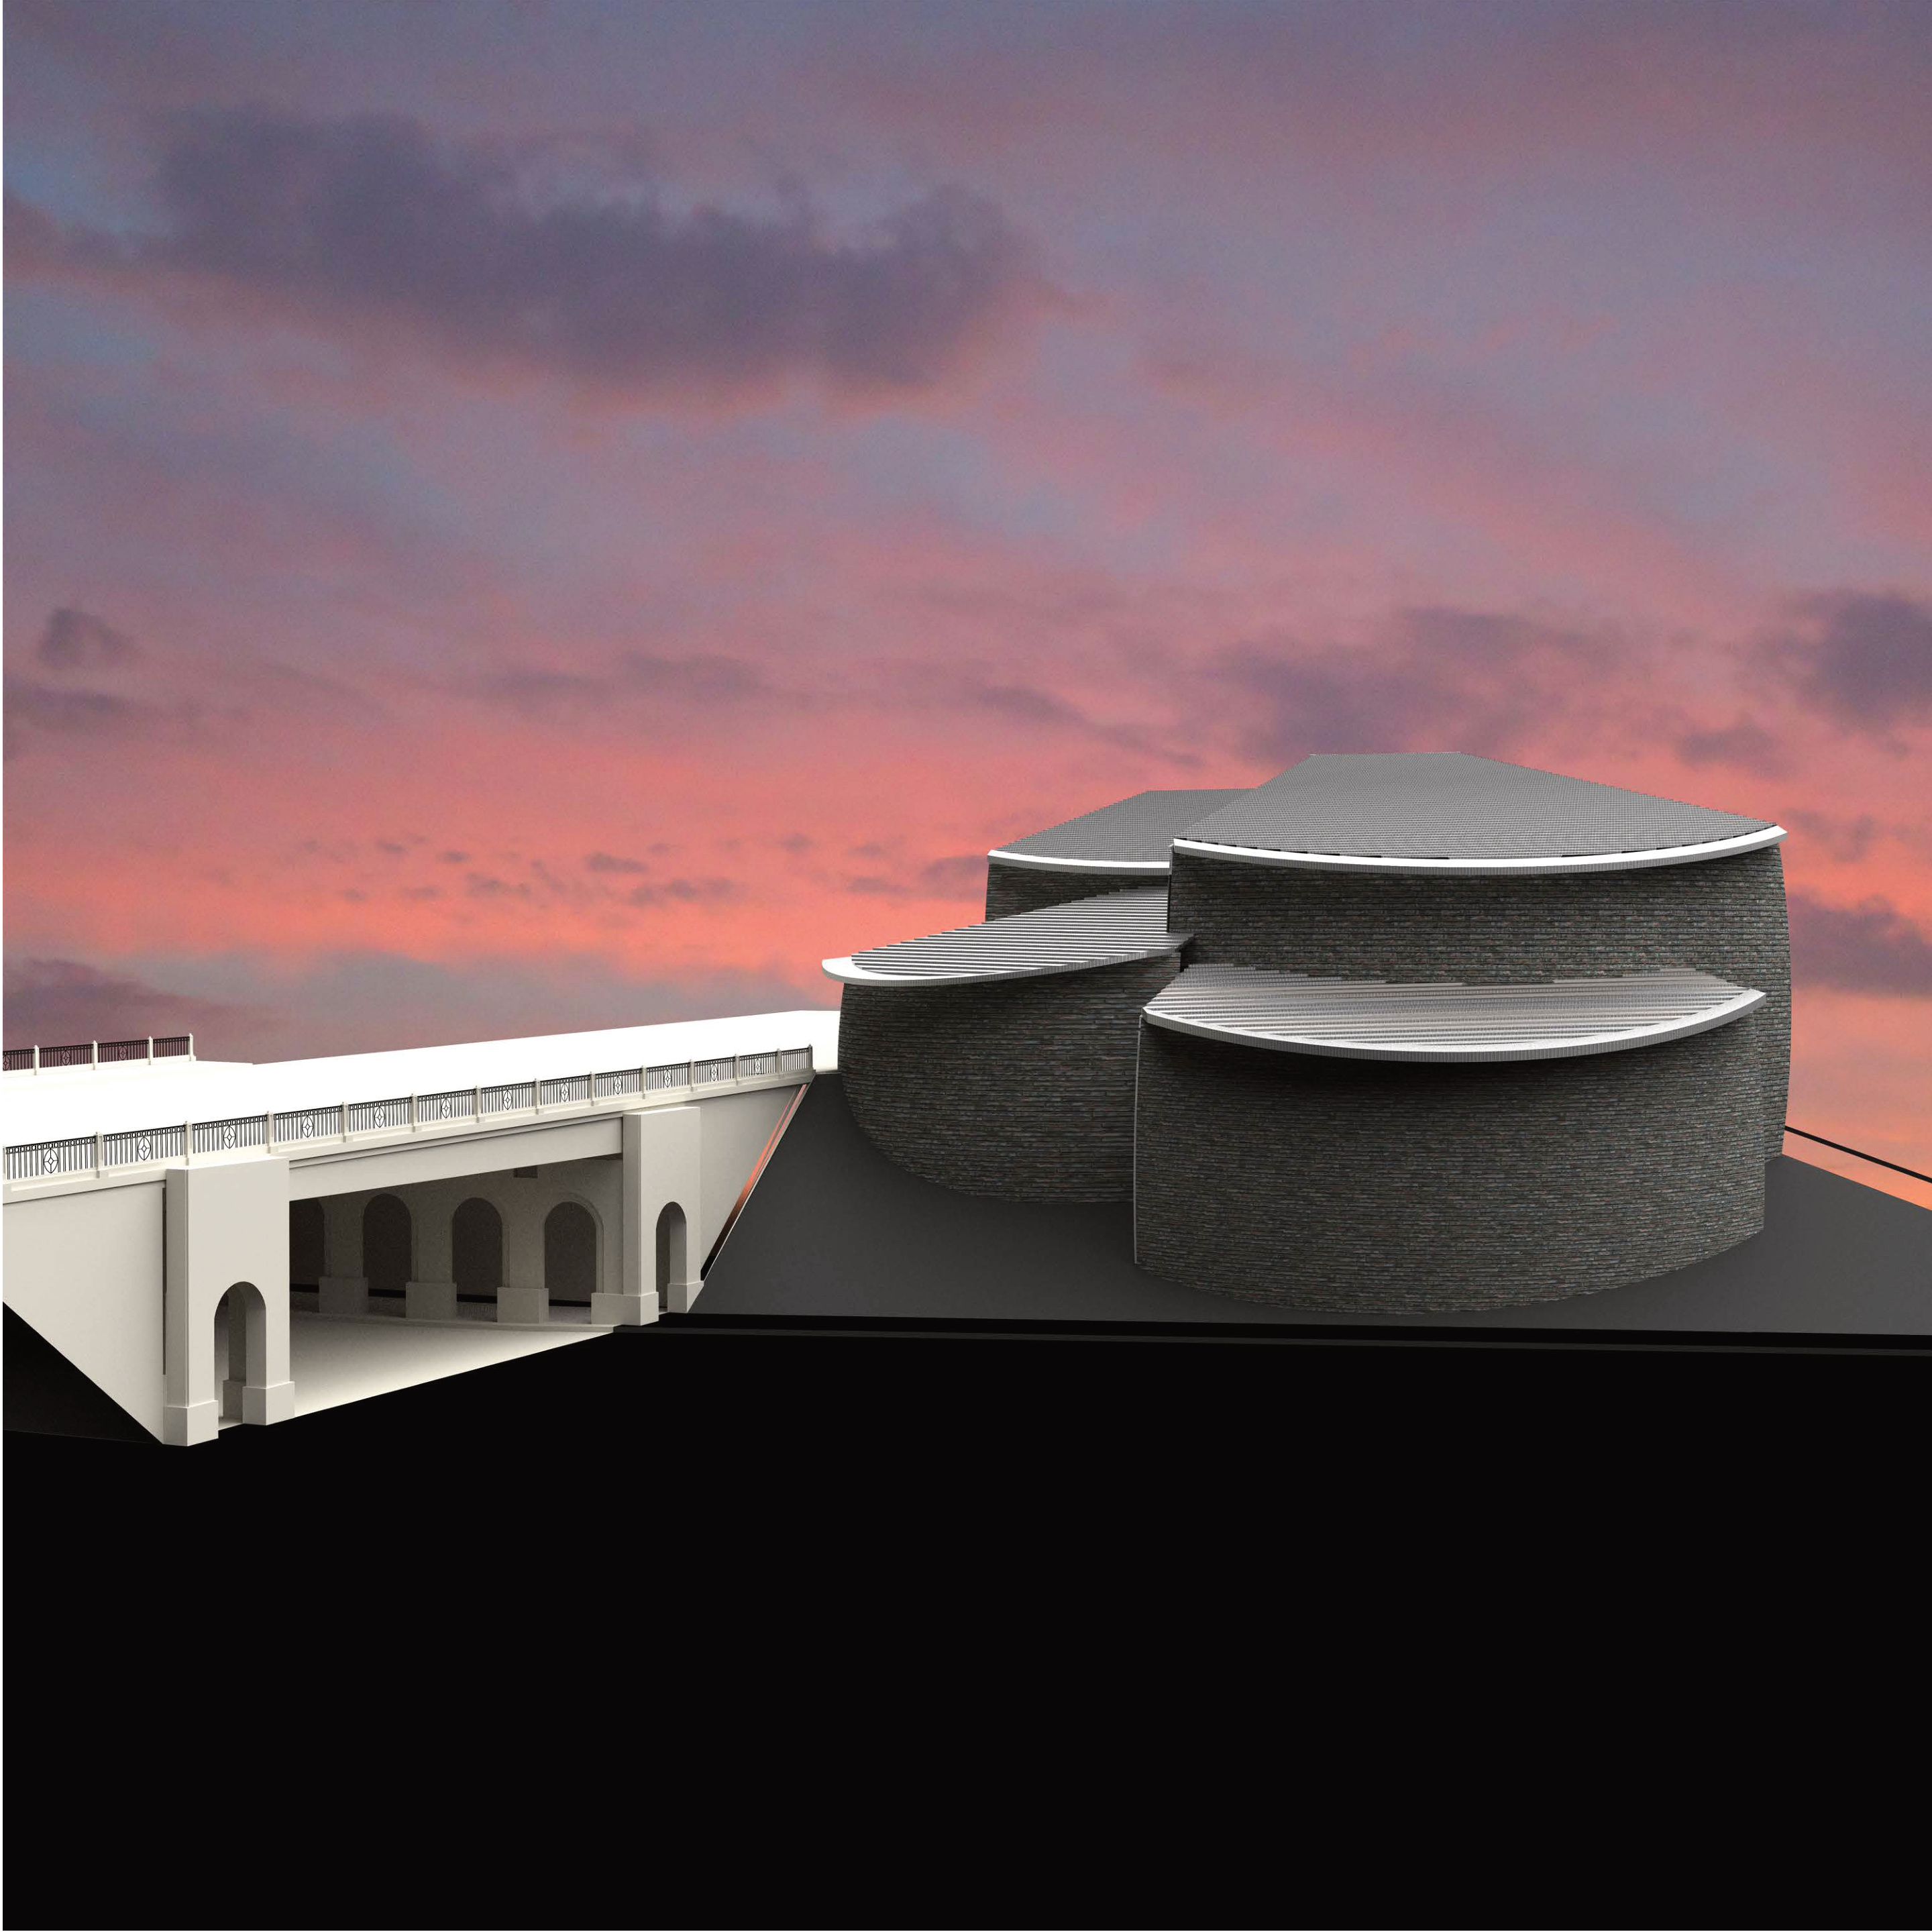
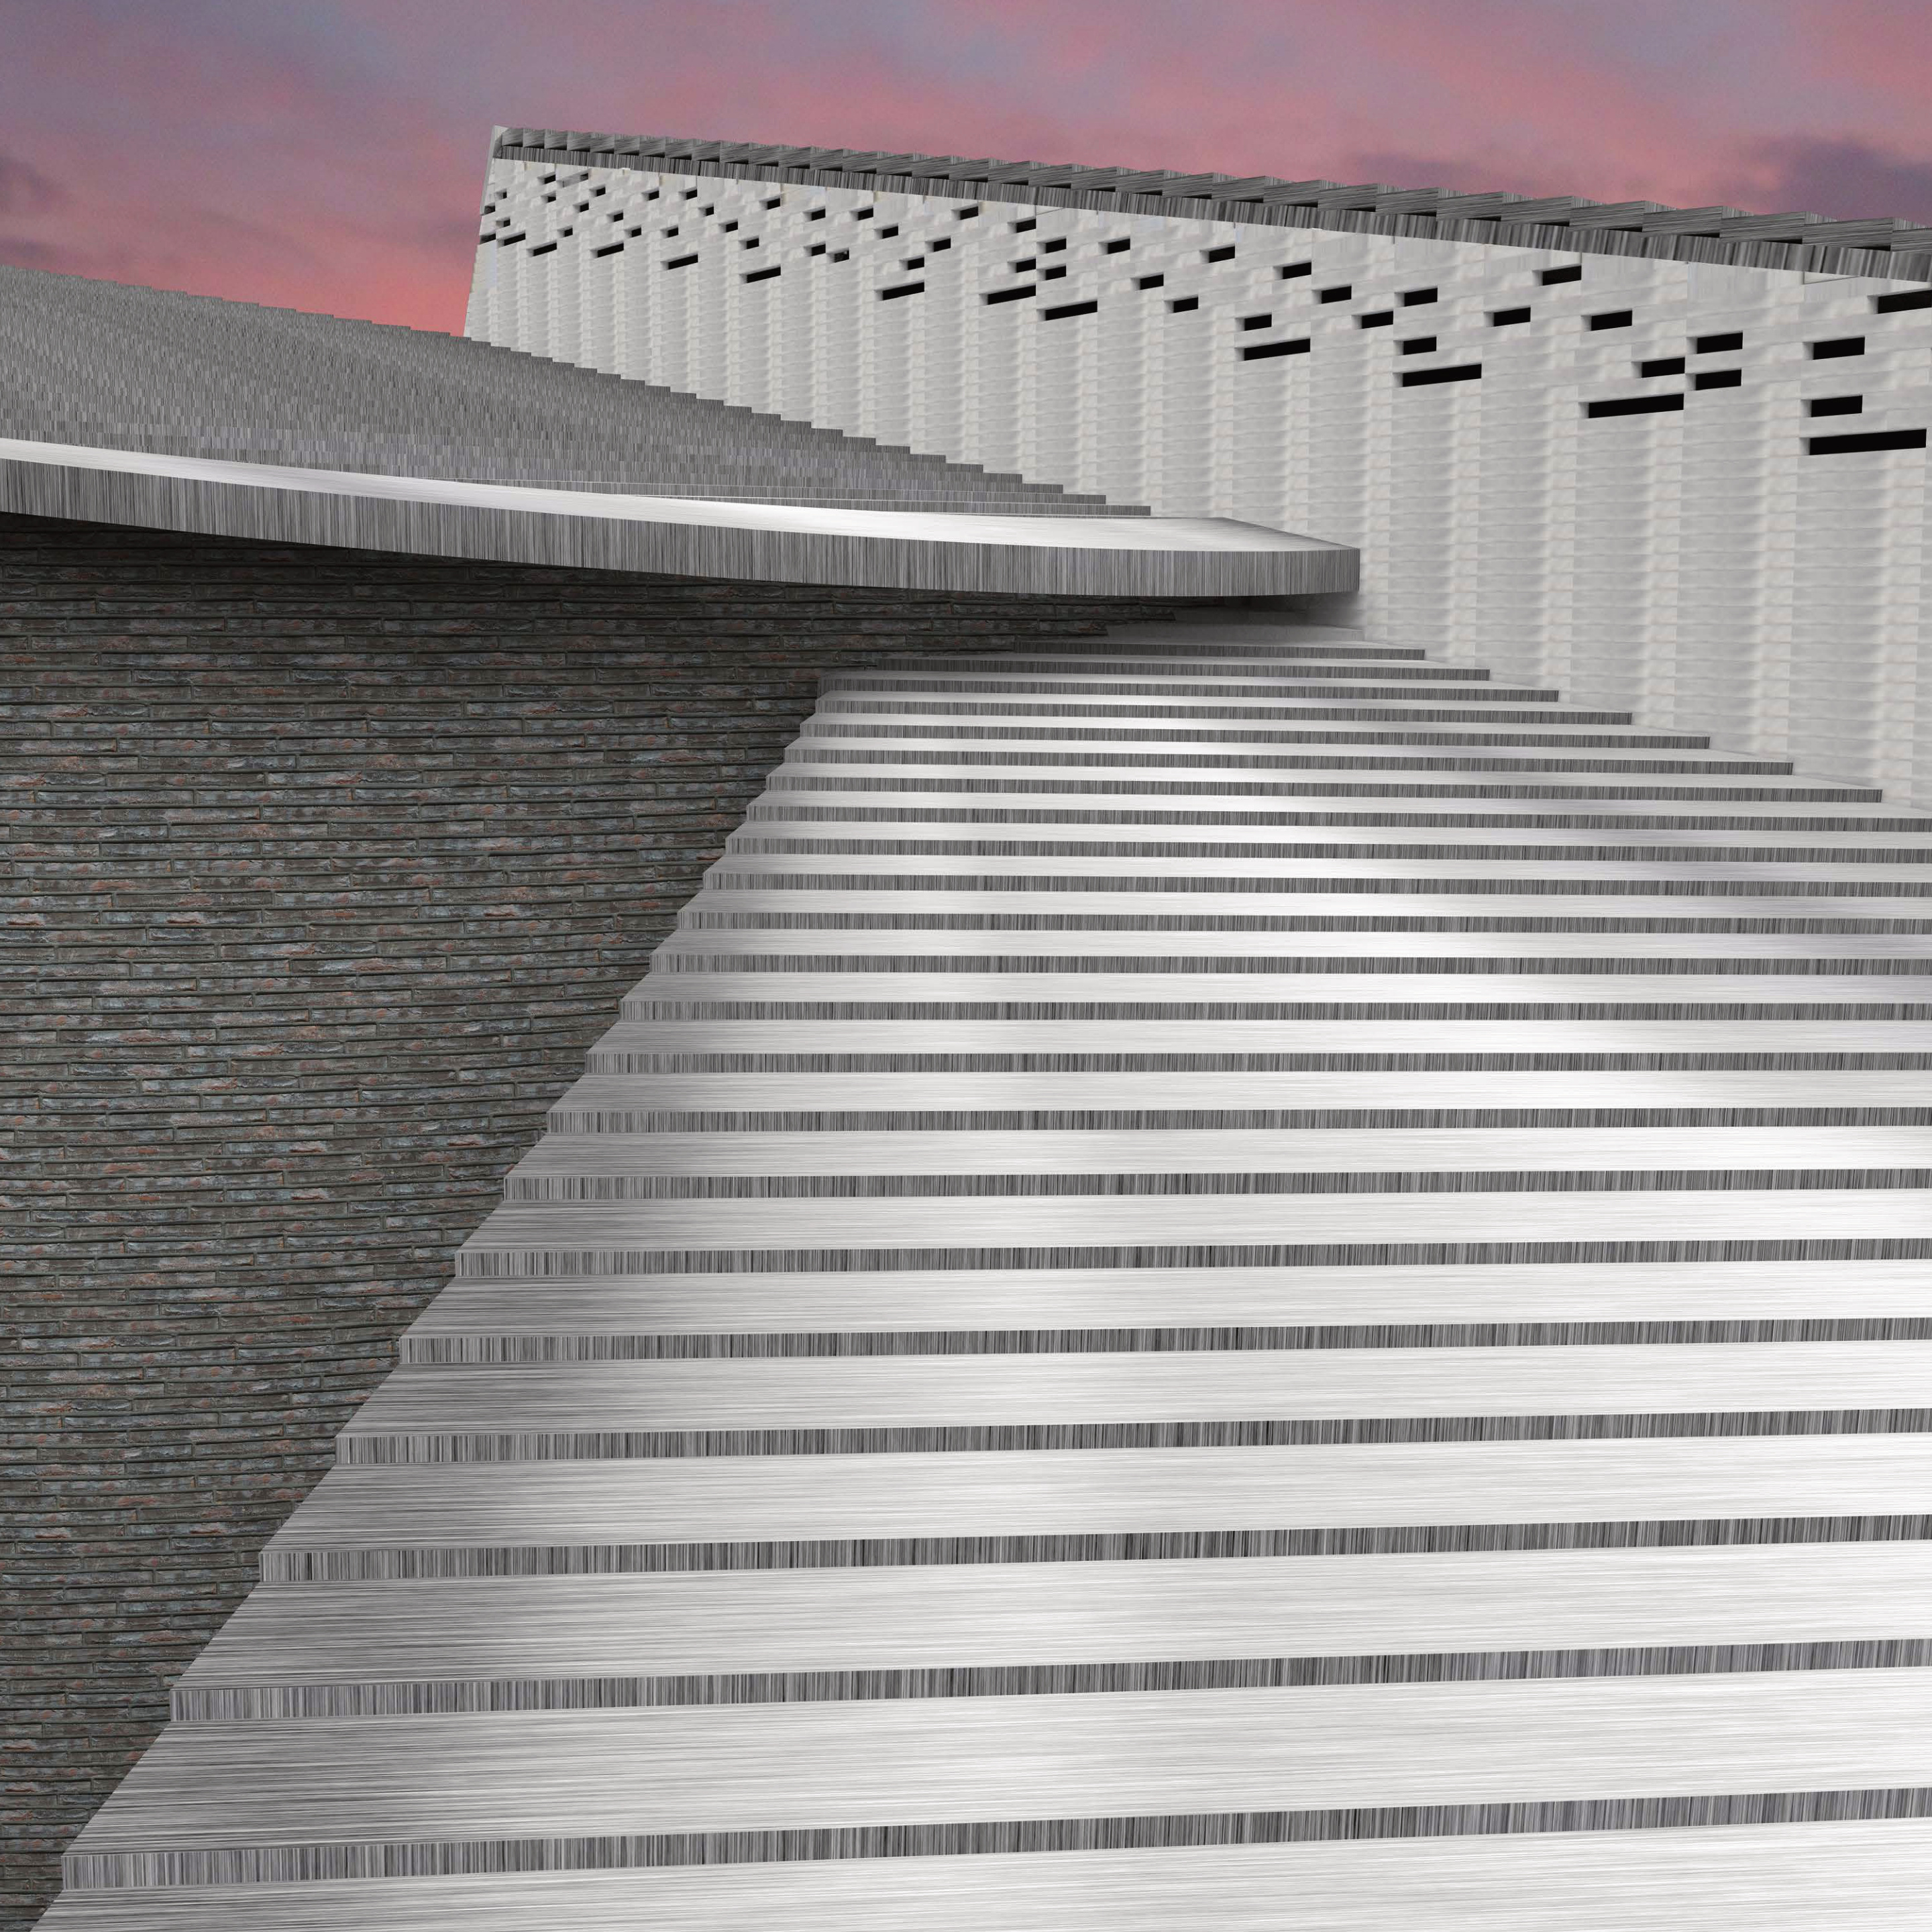
Side elevation and stair detail. The striated facade reads as both surface texture and structural rhythm.
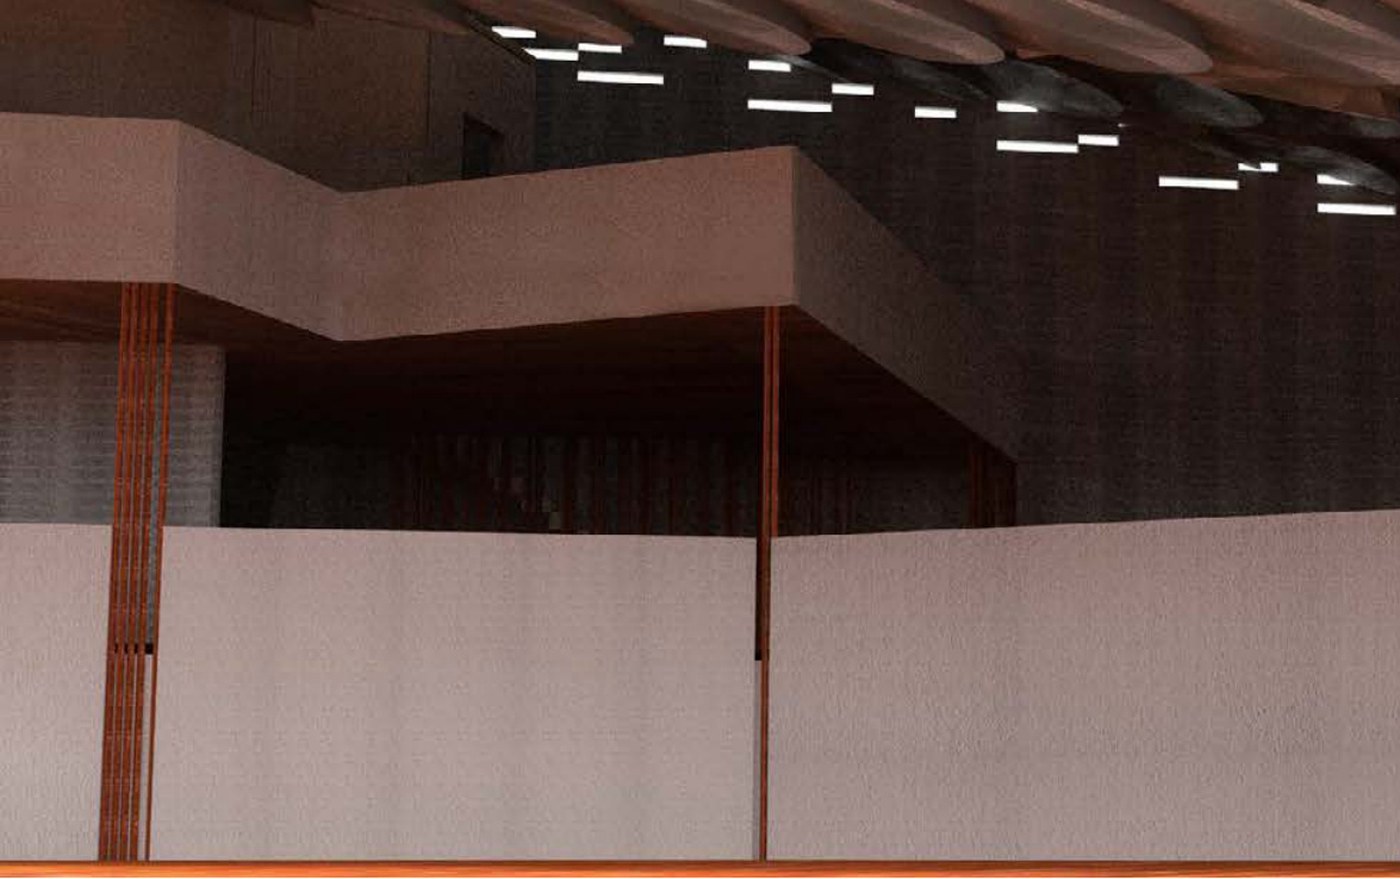
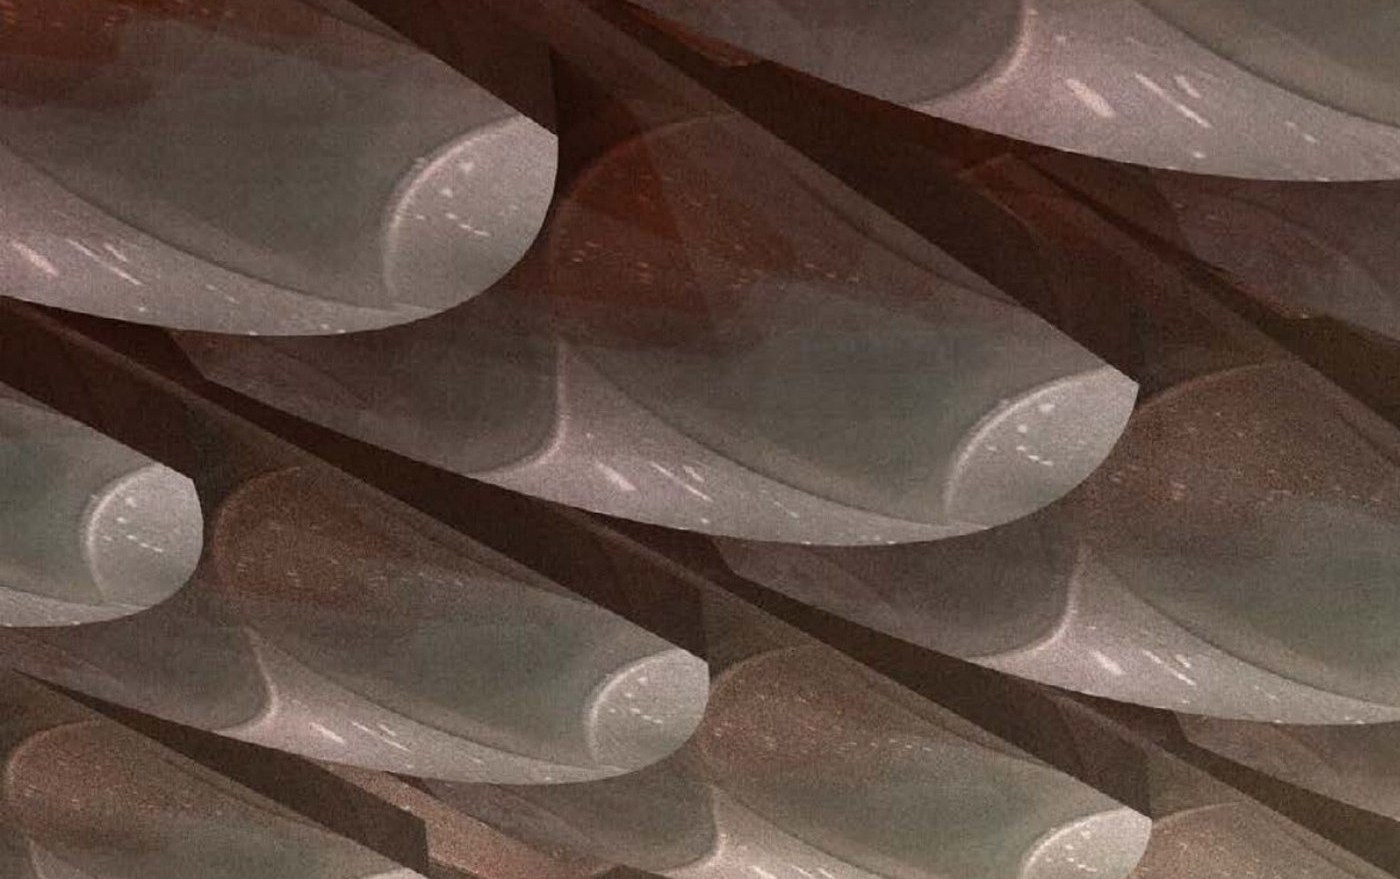
Interior renders. Gallery space with pendant lights and red columns; sculptural ceiling detail — undulating forms in glass and wood.
Studio 3GA · 2016
Form Studies — Cuts and Implied Volumes
Los Angeles · Rhino form research · Blush pink renders
A series of form studies exploring how cuts through curved volumes generate implied interior spaces. Each iteration was modeled in Rhino and rendered as a blush pink object — the uniform color removes material distraction and forces the read to be purely about geometry and shadow.
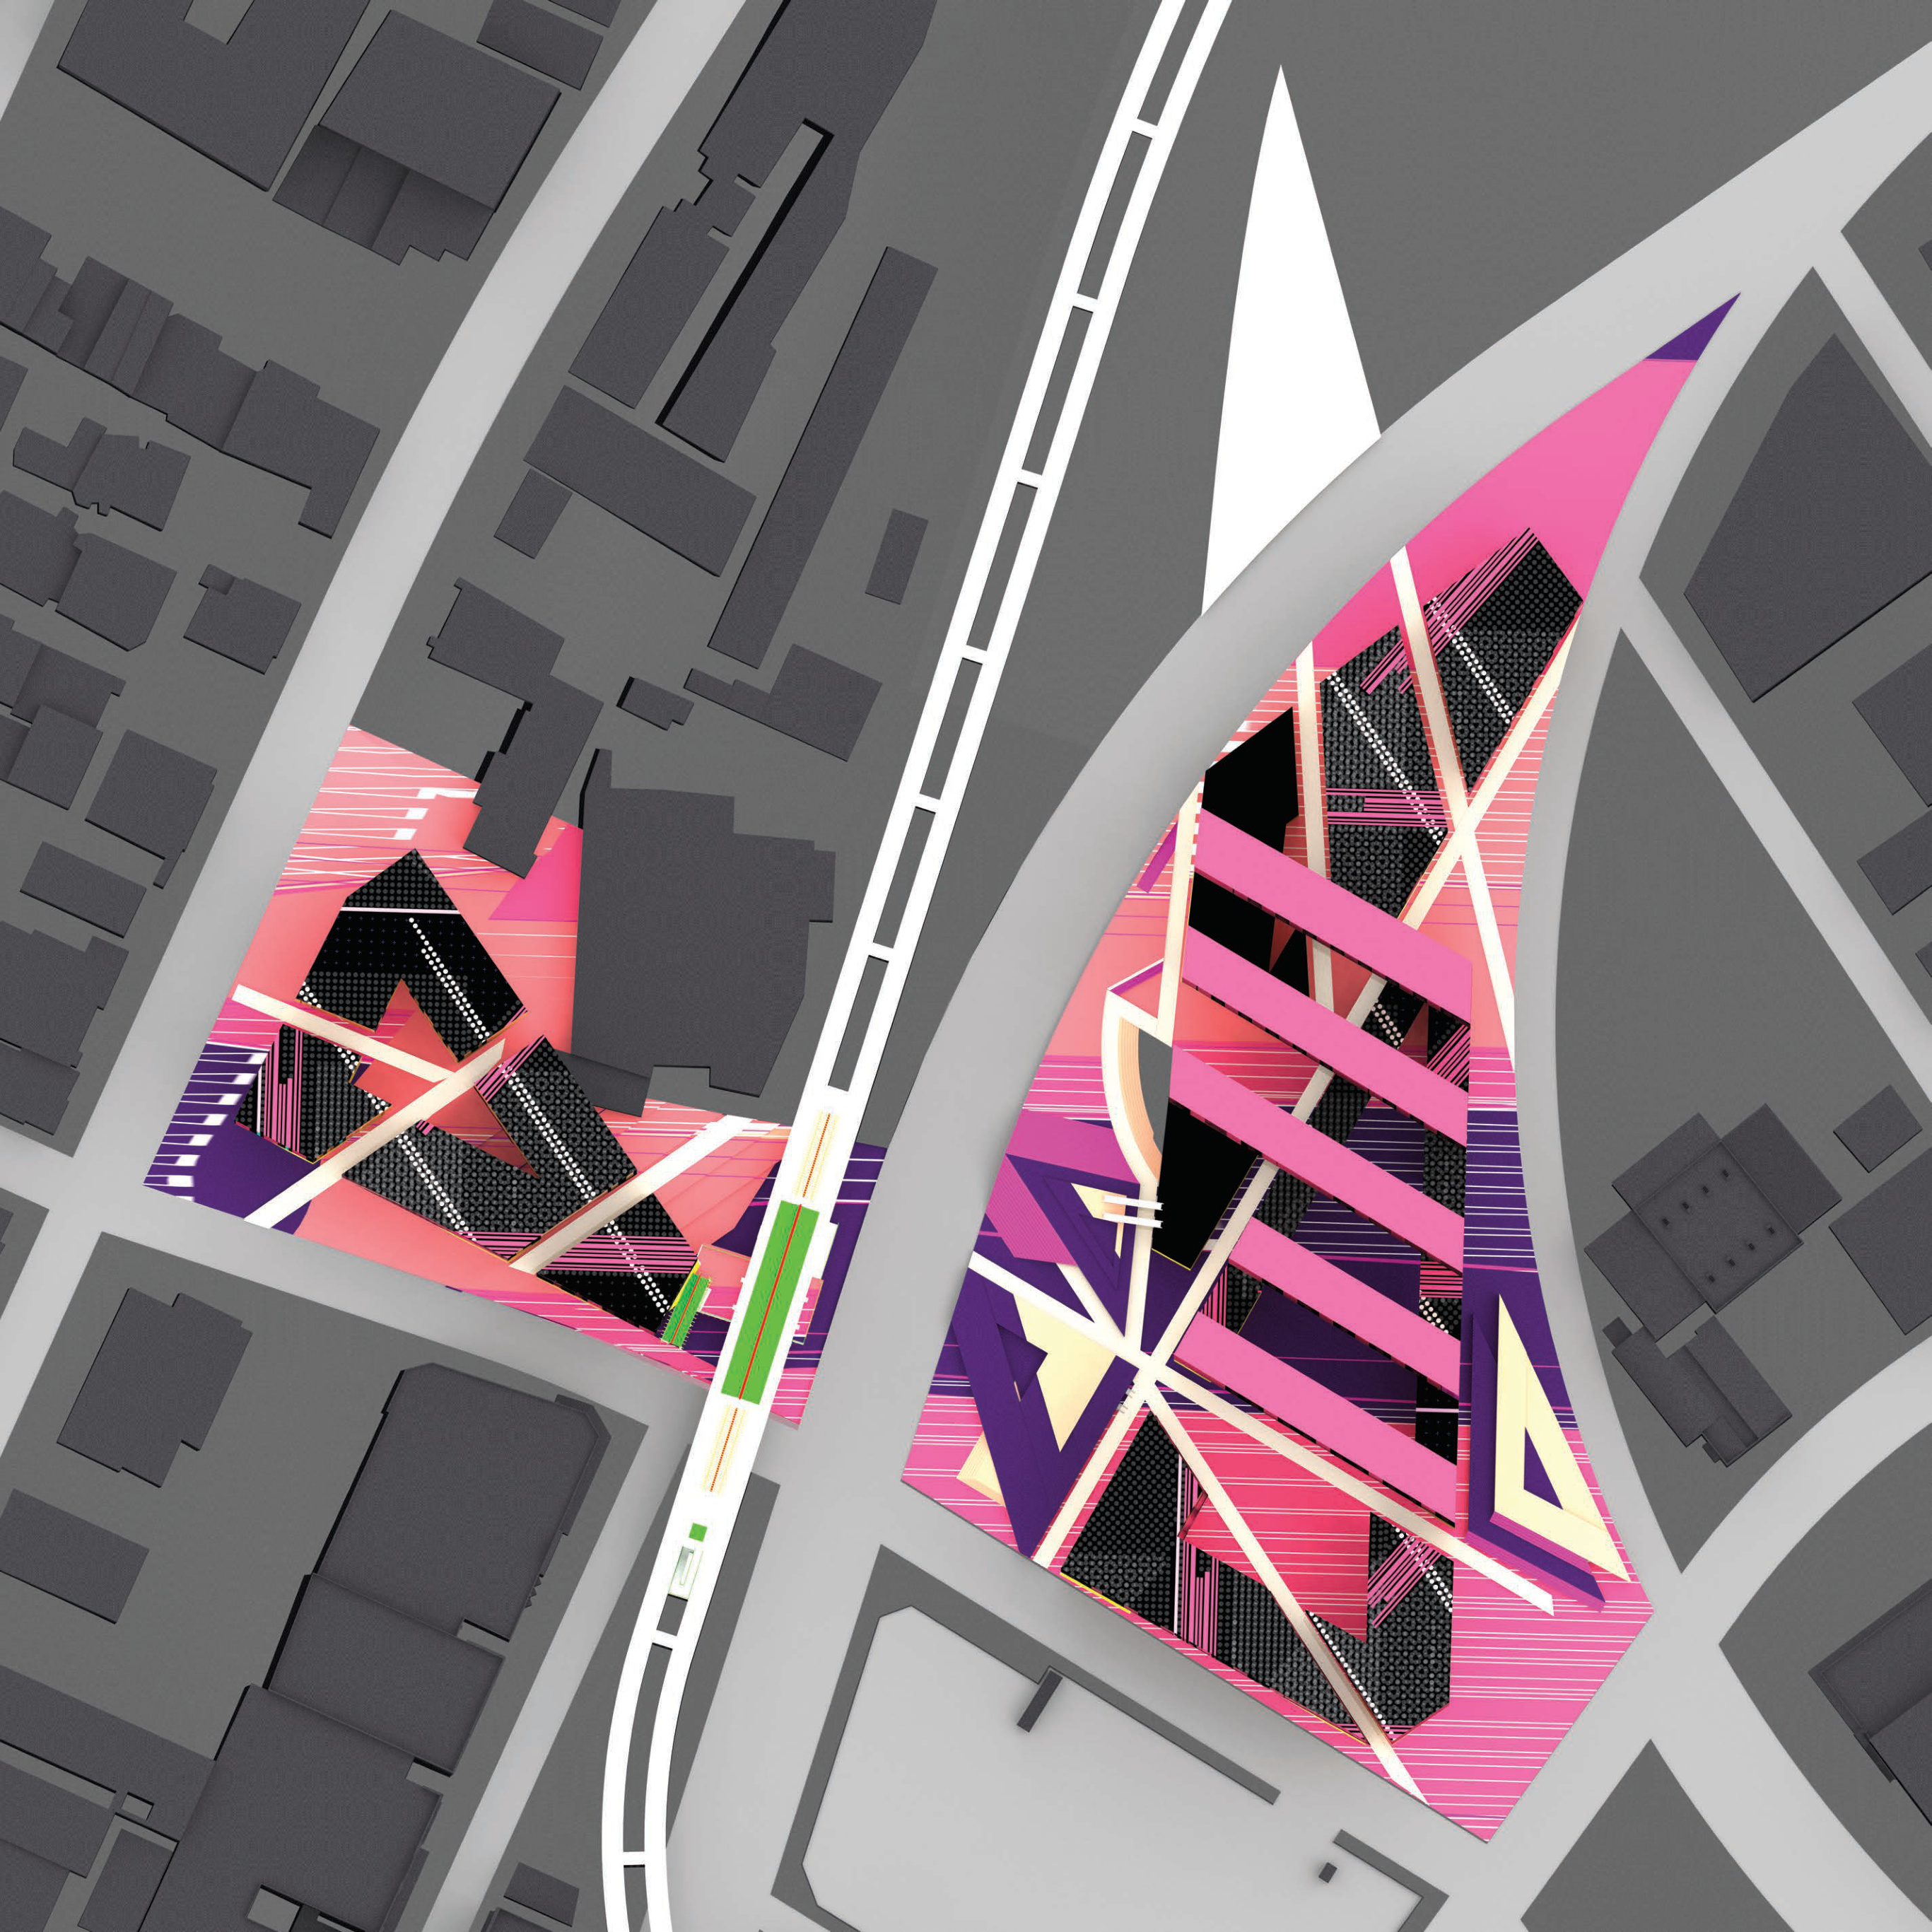
Top-down plan view. The building explodes across the triangular site — pink, purple, and yellow program against grey city fabric.
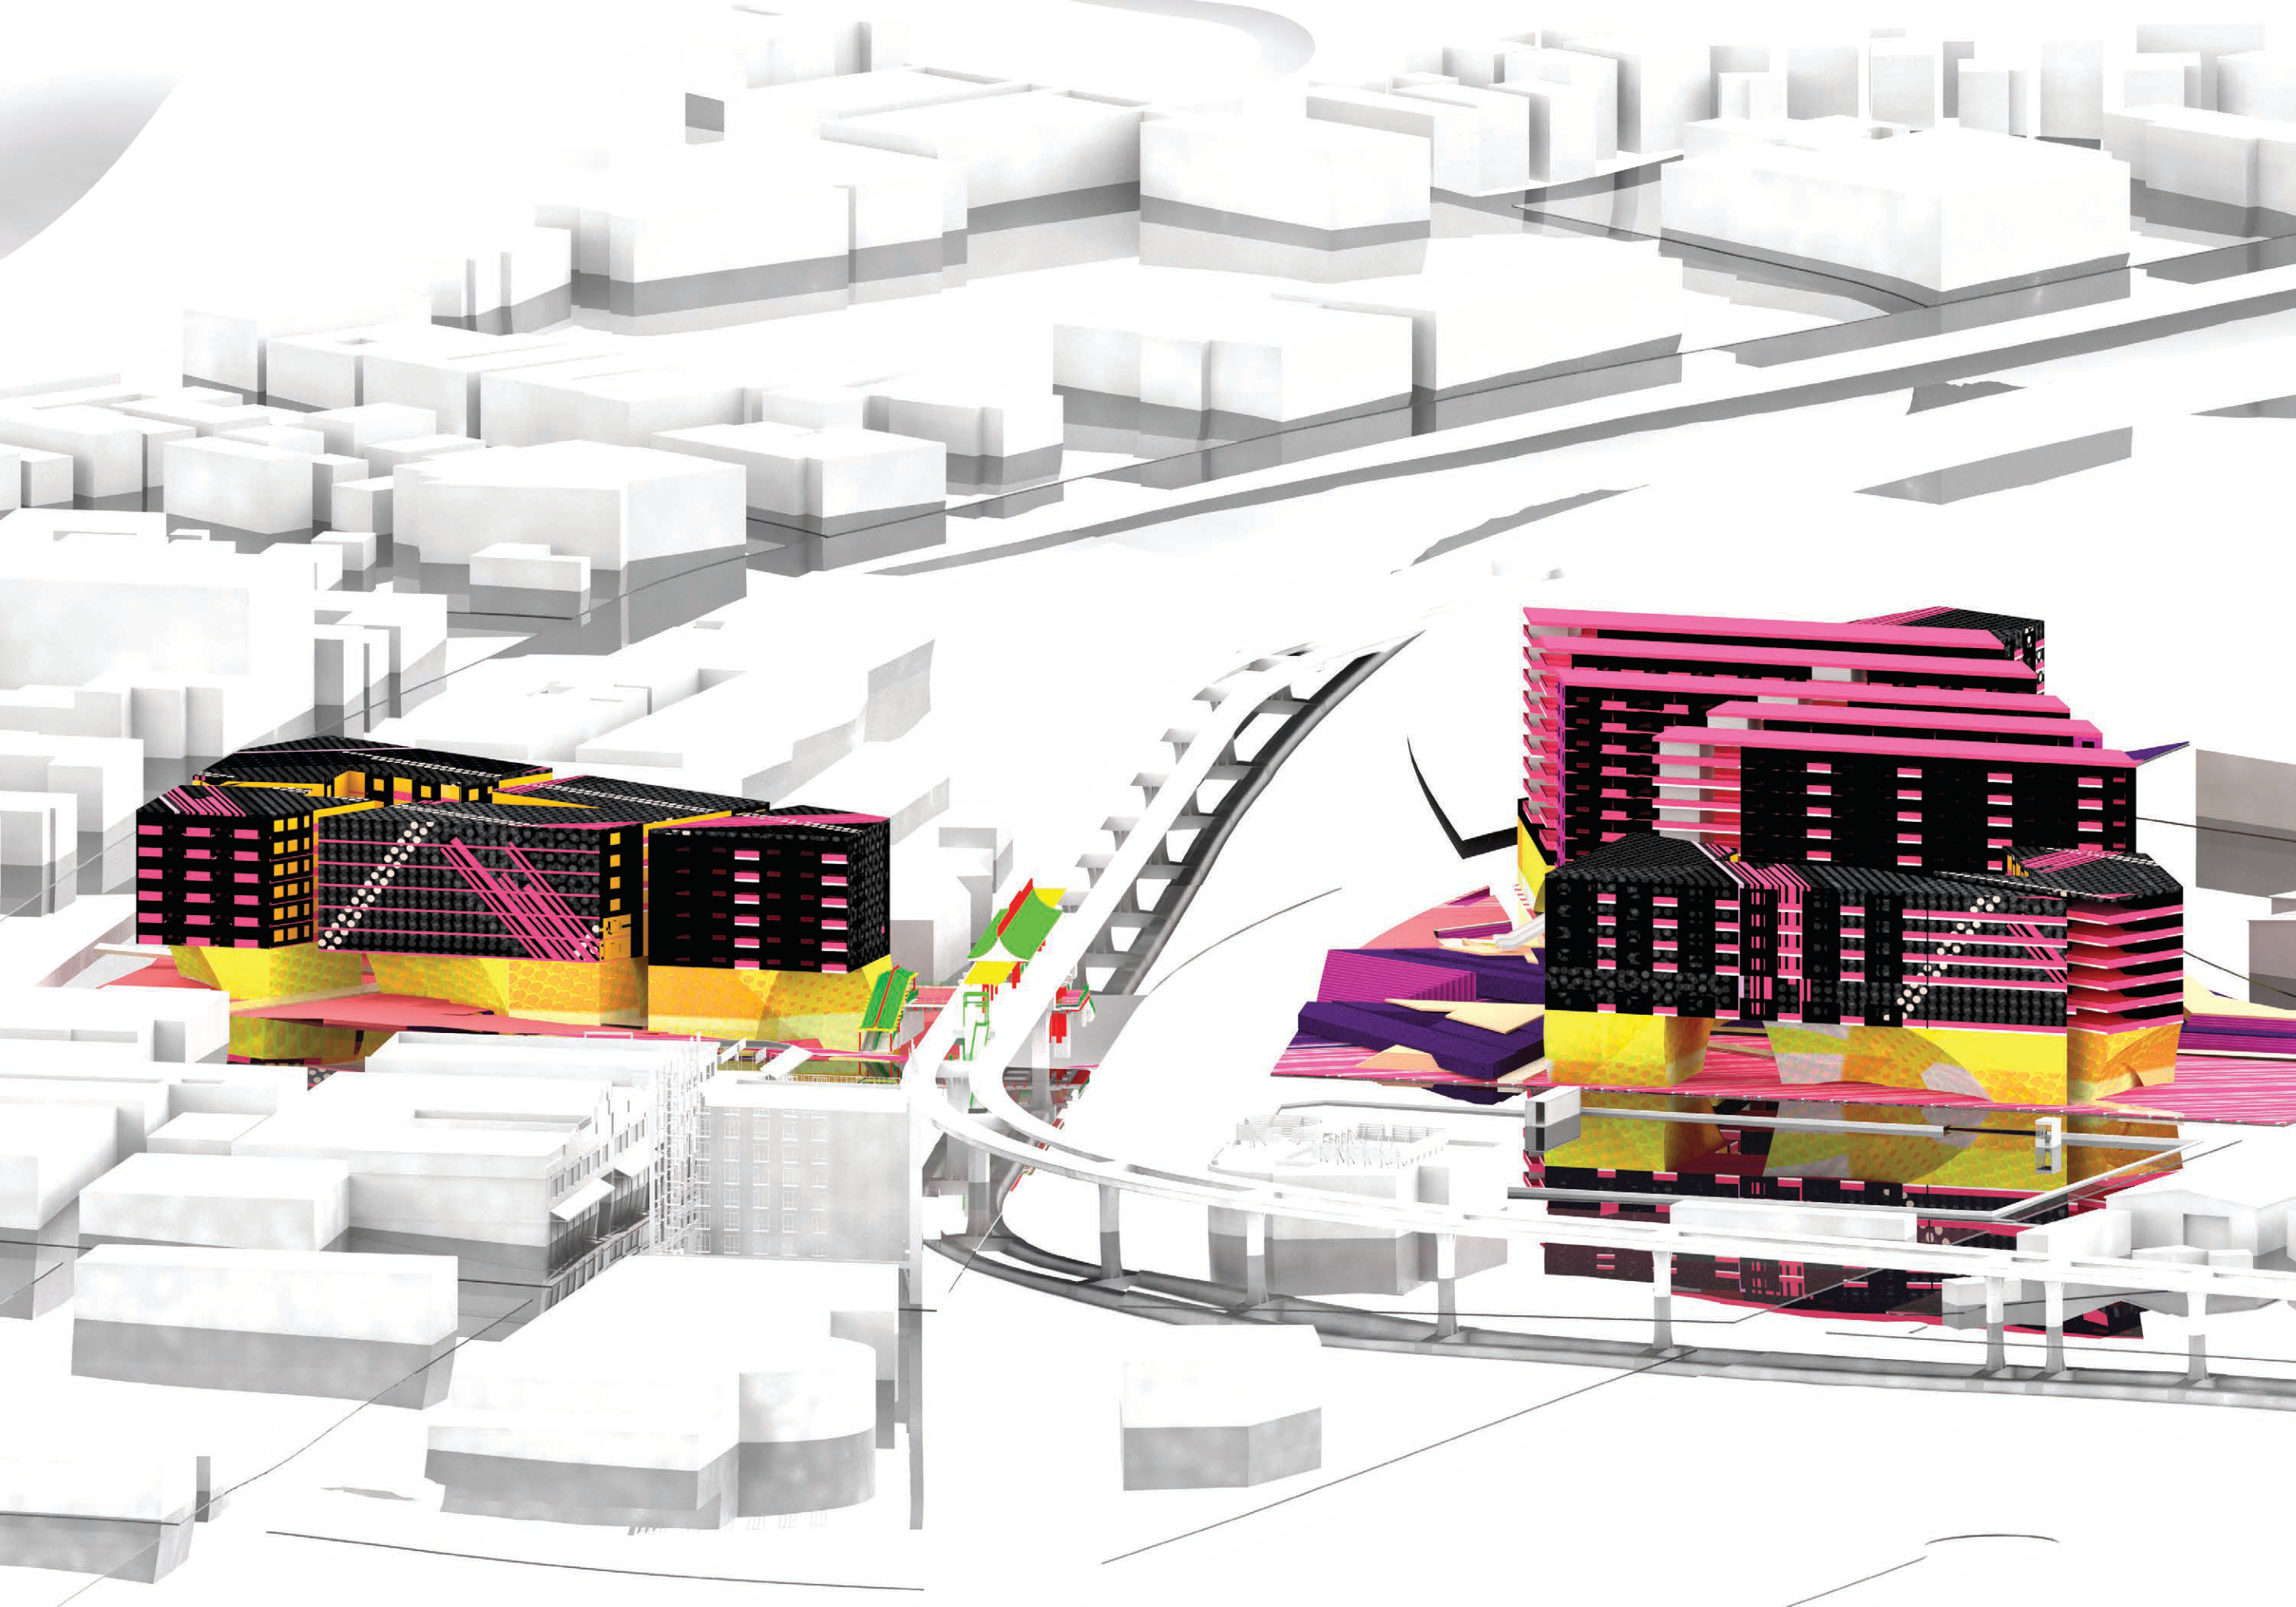
Aerial site render. Two building masses straddling the freeway — patterned facades in pink, black, and yellow against white city context.
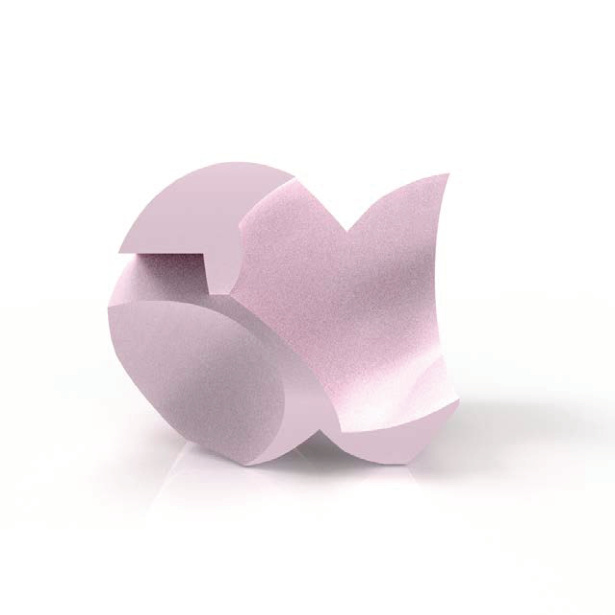
Form study. Overlapping curved volumes cut to reveal interior space — geometry legible only through shadow and edge.
Studio 2GA · 2015
Massing Study — Powder Print Model
Los Angeles · Form development · Rhino + powder print
Massing constructed in Rhino and output as a powder-printed physical model. The process allowed for a level of geometric complexity — compressed program units, shifted volumes, irregular aggregation — that would have been impractical to build by hand. Three views reveal how the same object reads entirely differently depending on orientation.
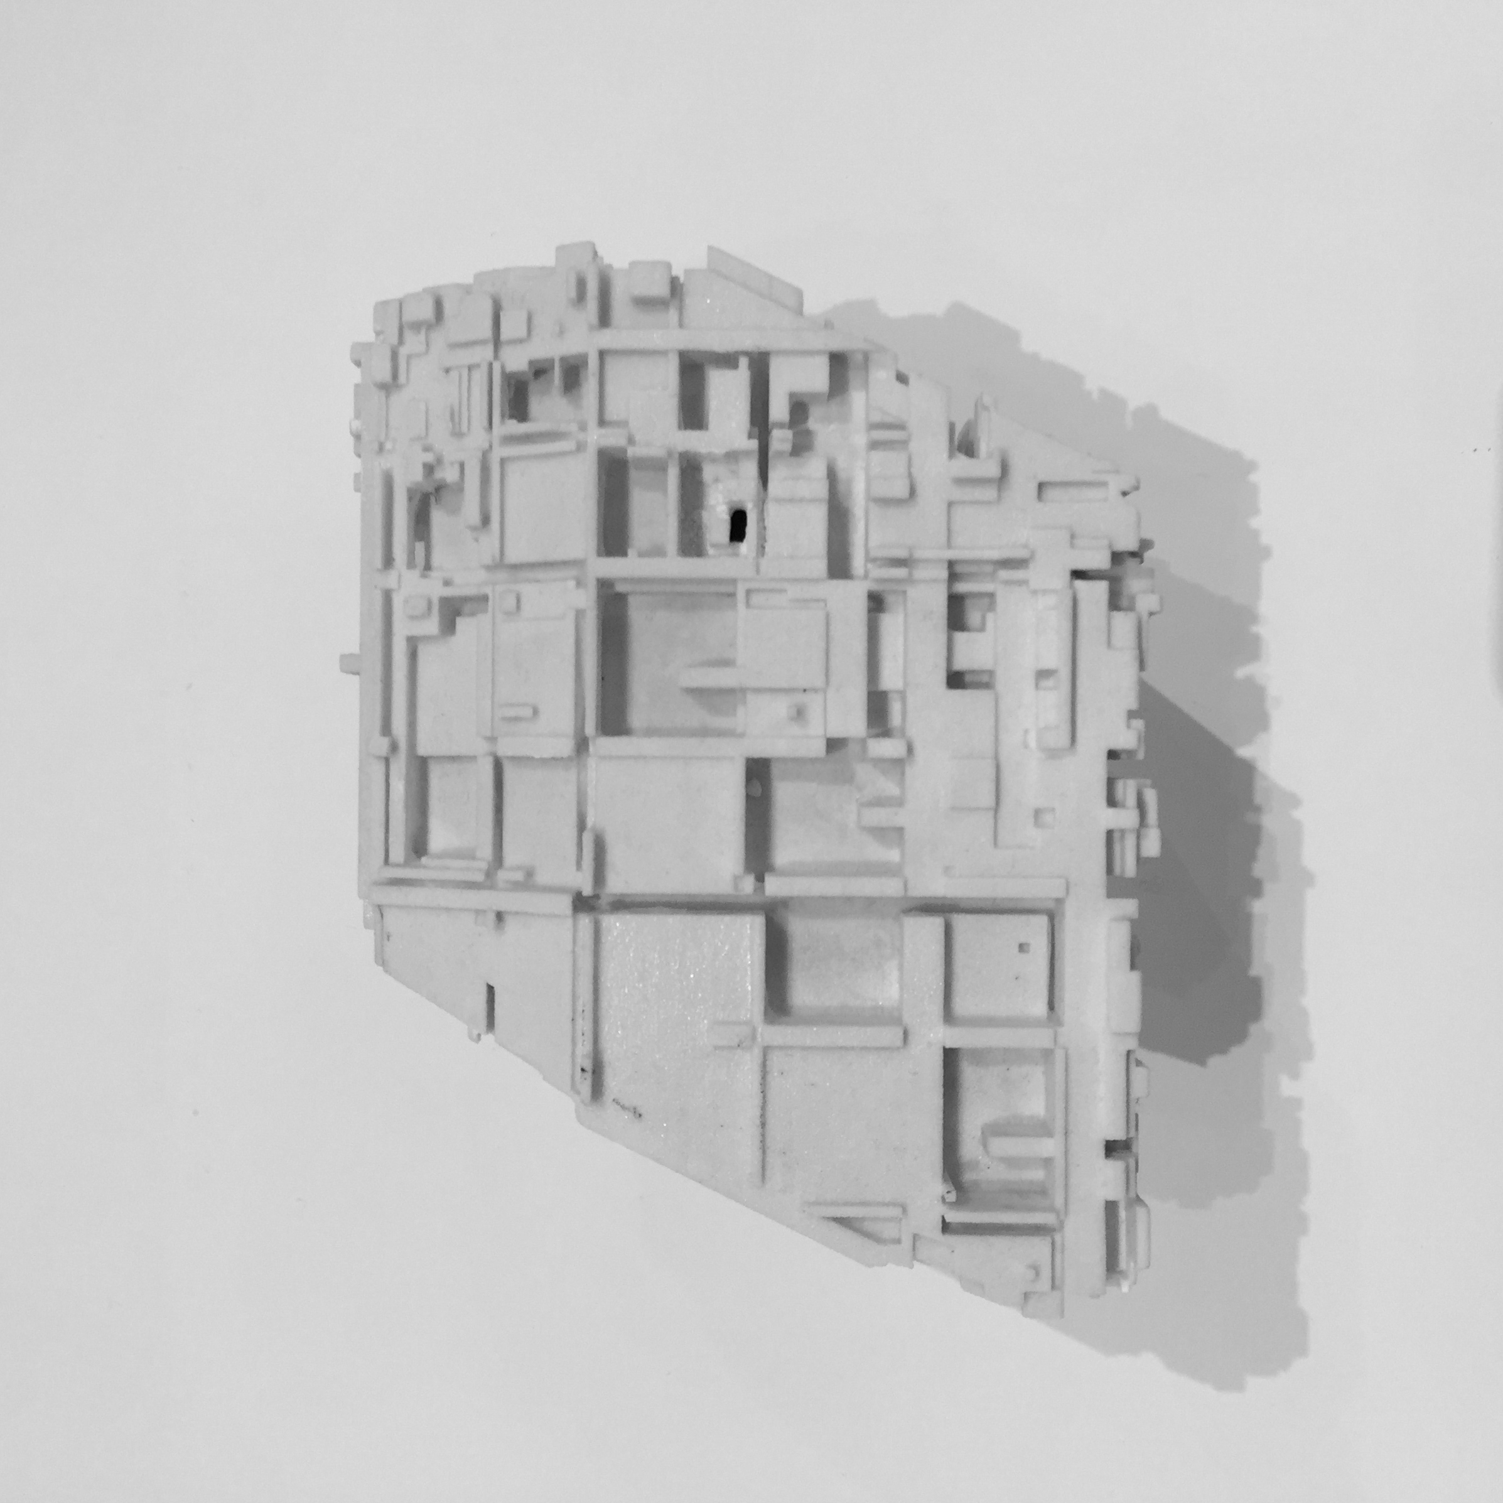
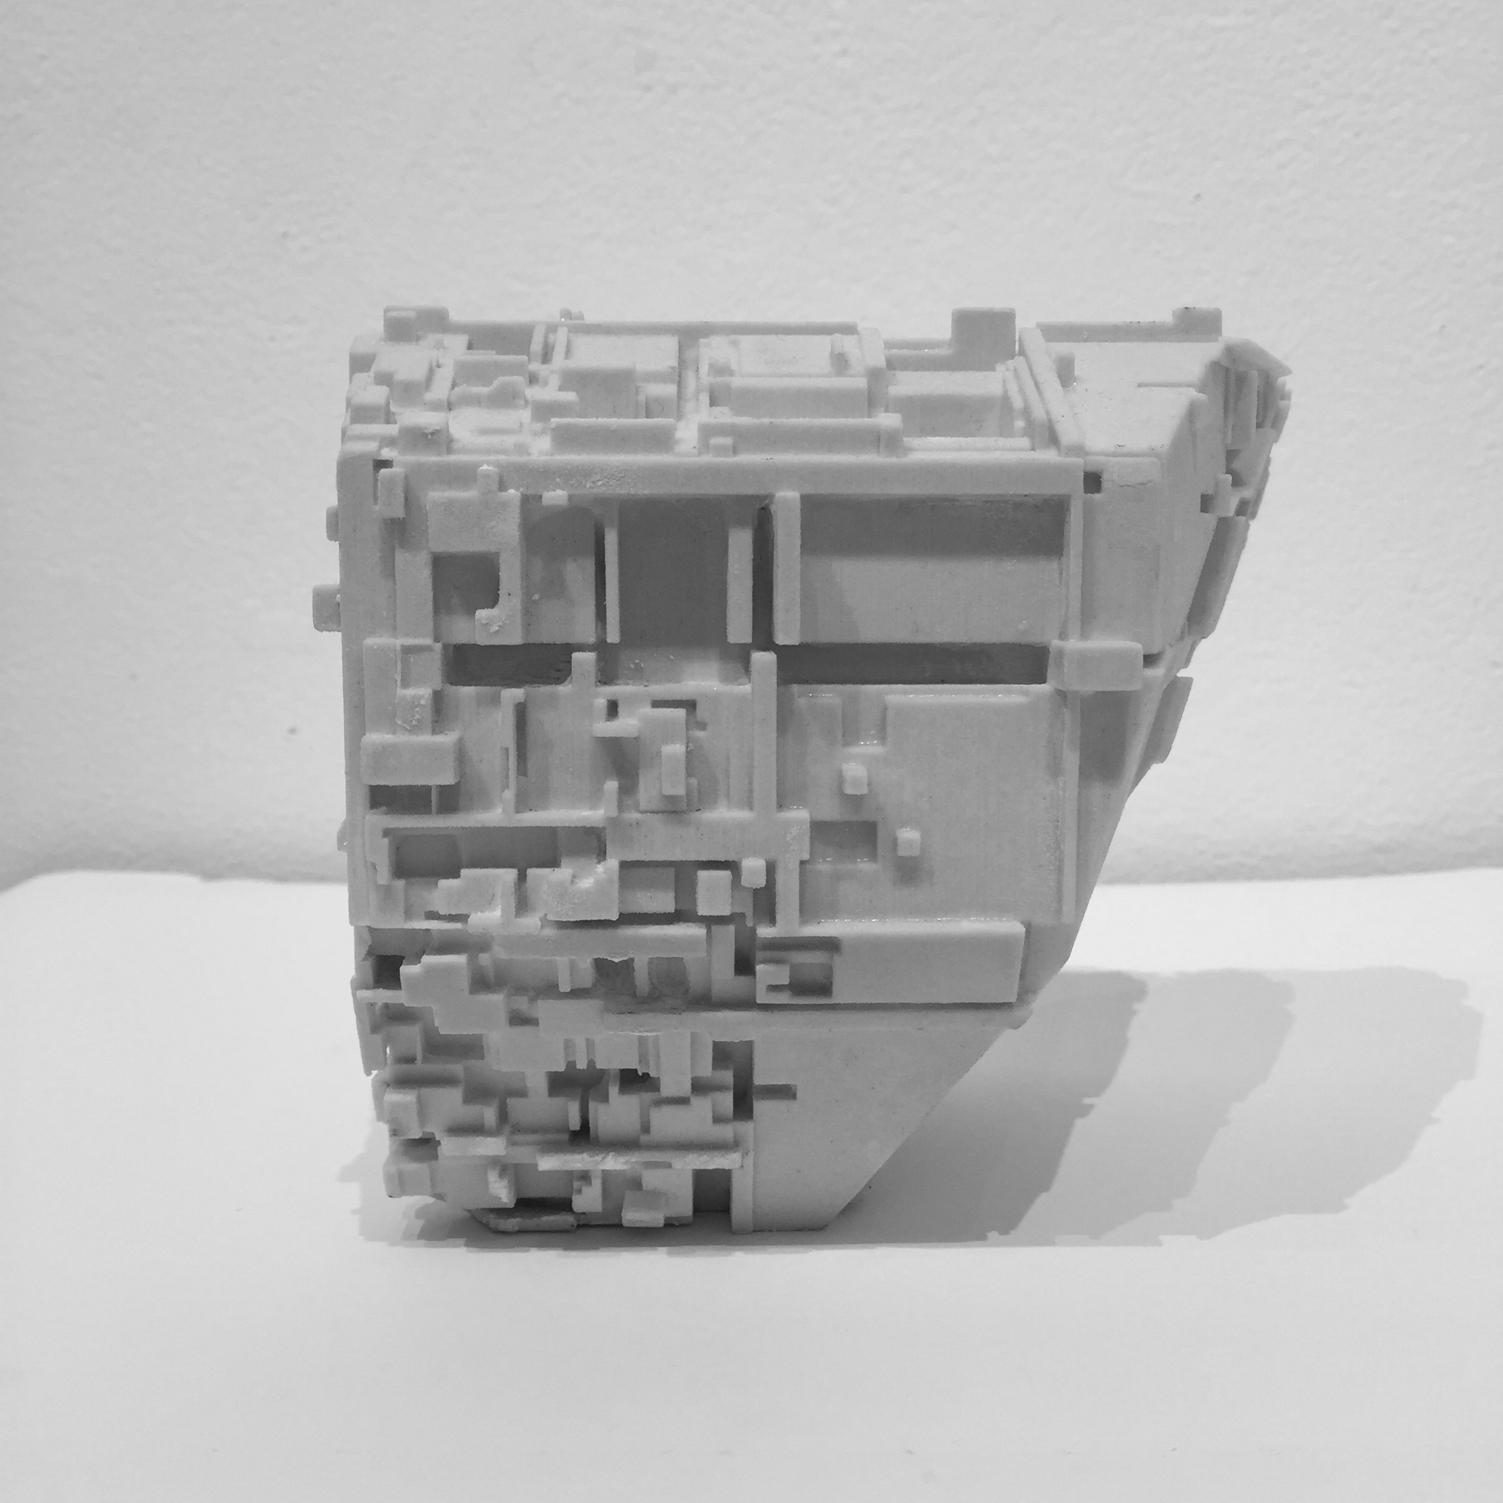
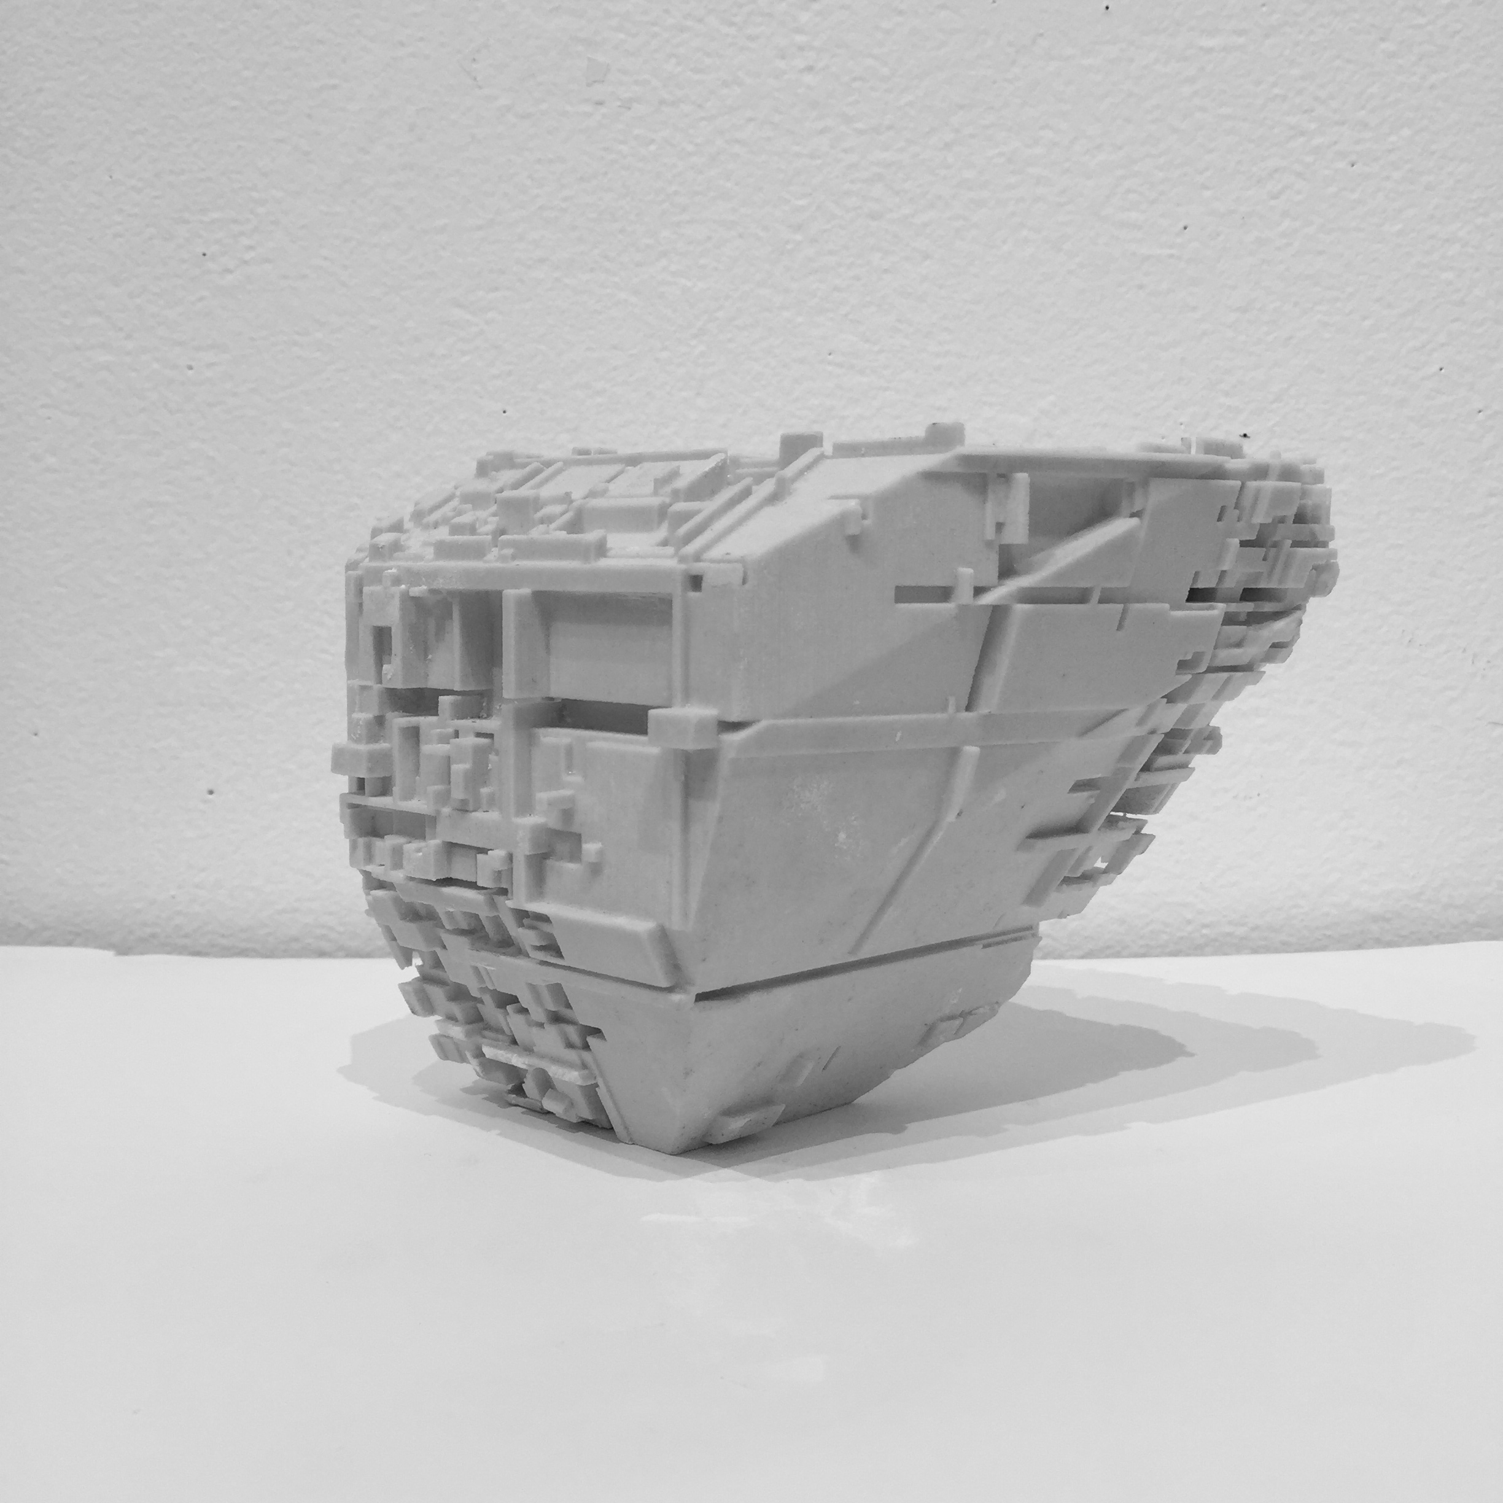
Powder print model, three views. Massing built in Rhino, fabricated via powder printing. The irregular form reads as both plan fragment and sculptural object.